Skip main navigation
Sold for $349,900
  • $349,900

    120 Hawk Ln, Mount Sterling, KY 40353

    3beds
    1,573sqft
    Single Family Residence
    Built in 2024
    9,583.2 Square Feet Lot
    $354,100 Zestimate®
    $222/sqft
    $1,768 Estimated rent

    Home value

    $354,100

    Estimated sales range

    Not available

    $1,768/mo

    Zestimate® history
    Loading
    Loading...

    Owner options

    List your home for rent

    $1,768/mo

    Rent Zestimate®

    Find your next renter with Zillow Rental Manager. Plus, with online applications, you can quickly screen prospective tenants – for free.

    Learn more

    $1,768/mo

    Rent Zestimate®

    Refinance and save

    $2,422/mo

    Est. payment

    Refinancing to a lower rate could help reduce your monthly payments and save thousands over the life of the loan.

    See today's rates

    $2,422/mo

    Est. payment

    Explore your selling options

    Work with a Zillow partner agent

    Leverage their expertise and Zillow's premium Showcase listings to get your home seen by more buyers.

    Get started

    List with your own agent

    Get your home in front of millions of buyers by listing it on Zillow.

    Learn how to do it

    Sell it yourself

    Take full control of how buyers see your home on Zillow by listing For Sale by Owner (FSBO).

    List your home

    What's special

    Electric fireplaceBlack stainless steel appliancesGranite countertopsLvp flooring throughoutDouble sink vanity
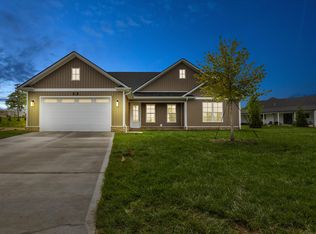
    WONDERFUL 3 Bedroom RANCH in The Flats At Phoenix Hill Gated Subdivision—This Once "Model Home" FEATURES LVP Flooring Throughout, Along with Many Additional Upgrades—GORGEOUS Open Concept 11x14 Designer Kitchen w/GRANITE Countertops, a Large CUSTOM Island AND Cabinetry, BLACK Stainless Steel Appliances, SOFT CLOSE Cabinets/Drawers, AND 10x10 Eat-in Kitchen—Owners Suite 12x13 on One Side INCLUDING Shower w/Tub, Double Sink Vanity, GRANITE Counters, and a 5x7 Walk-in Closet—Nice 23x22 Garage with Lots of Sturdy Built-in Shelving Leads into the Large 10x6 BUTLER Pantry with GRANITE Counters, Separate Large 4x6 Walk-in Pantry, and a Separate 8x6 Laundry Room—Two Additional Bedrooms on the Other Side 12x10 and 10x10 with FULL Bath Shower w/Tub and GRANITE Counters—The Home has 9' Ceiling Throughout, Except the SPACIOUS 17x16 Great Room FEATURES 10' Ceilings w/Electric Fireplace—Rear of the Home FEATURES a Covered Concrete Patio 16x6 w/Additional 16x12 Concrete Patio Added to Enhance Backyard Ambiance w/BEAUTIFUL Views of Both Greenspace and Hinkston Creek—Still LOOKS and FEELS New Because it is New.....ONLY 2yrs Old—Close to Downtown, Shopping, and minutes from I-64—Accepted Contingency Contract with 36hr Kick-out Clause

    Zillow last checked:

    Listing updated:

    Listed by:

    Bret Hansen 859-429-2289,

    Four Seasons Realty,

    Tiffany Hansen 859-429-2298,

    Four Seasons Realty

    Bought with:

    Peggy Baldridge, 274124

    HomeFirst Real Estate

    Source: Imagine MLS,MLS#: 26003966MLS Logo

    Facts & features

    Interior

    Bedrooms & bathrooms
    • Bedrooms: 3
    • Bathrooms: 2
    • Full bathrooms: 2
    Primary bedroom
    • Level: First
    • Area: 156 Square Feet
    • Dimensions: 12 x 13
    Bedroom 2
    • Level: First
    • Area: 120 Square Feet
    • Dimensions: 12 x 10
    Bathroom 3
    • Level: First
    • Area: 100 Square Feet
    • Dimensions: 10 x 10
    Dining room
    • Level: First
    • Area: 100 Square Feet
    • Dimensions: 10 x 10
    Foyer
    • Level: First
    • Area: 63 Square Feet
    • Dimensions: 7 x 9
    Great room
    • Level: First
    • Area: 272 Square Feet
    • Dimensions: 17 x 16
    Kitchen
    • Level: First
    • Area: 140 Square Feet
    • Dimensions: 10 x 14
    Other
    • Description: Butler Pantry
    • Level: First
    • Area: 60 Square Feet
    • Dimensions: 10 x 6
    Other
    • Description: Walk-in Pantry
    • Area: 24 Square Feet
    • Dimensions: 4 x 6
    Utility room
    • Description: Laundry Room
    • Level: First
    • Area: 48 Square Feet
    • Dimensions: 8 x 6
    Heating
    • Ceiling, Electric, Heat Pump
    Cooling
    • Central Air, Ceiling Fan(s), Electric, Heat Pump
    Appliances
    • Included: Disposal, Dishwasher, Microwave, Refrigerator, Range
    • Laundry: Electric Dryer Hookup, Washer Hookup
    Features
    • Breakfast Bar, Entrance Foyer, Eat-in Kitchen, Walk-In Closet(s), Ceiling Fan(s)
    • Windows: Insulated Windows, Blinds
    • Has basement: No
    • Number of fireplaces: 1
    • Fireplace features: Electric, Free Standing, Great Room
    Interior area
    • Total structure area: 1,573
    • Total interior livable area: 1,573 sqft
    • Finished area above ground: 1,573
    • Finished area below ground: 0

    Property

    Parking
    • Total spaces: 2
    • Parking features: Attached Garage, Driveway, Garage Door Opener, Off Street, Garage Faces Front
    • Garage spaces: 2
    • Has uncovered spaces: Yes
    Features
    • Levels: One
    • Fencing: None
    • Has view: Yes
    • View description: Rural, Trees/Woods, Neighborhood, Farm, Water
    • Has water view: Yes
    • Water view: Water
    • Body of water: Other
    Lot
    • Size: 9,583 sqft
    • Features: Landscaped
    Details
    • Parcel number: 0238003034.00

    Construction

    Type & style
    • Home type: SingleFamily
    • Architectural style: Craftsman,Ranch
    • Property subtype: Single Family Residence
    Materials
    • Vinyl Siding
    • Foundation: Slab
    • Roof: Dimensional Style,Shingle
    Condition
    • New construction: No
    • Year built: 2024

    Utilities & green energy

    • Sewer: Public Sewer
    • Water: Public
    • Utilities for property: Cable Connected, Electricity Connected, Sewer Connected, Underground Utilities, Water Connected

    Community & neighborhood

    Location
    • Region: Mount Sterling
    • Subdivision: The Flats at Phoenix Hill

    HOA & financial

    HOA
    • Has HOA: Yes
    • HOA fee: $300 annually
    • Amenities included: None
    • Services included: Other

    Price history

    DateEventPrice
    4/22/2026Sold$349,900$222/sqft
    Source: Imagine MLS #26003966 Report a problem
    3/16/2026Pending sale$349,900$222/sqft
    Source: Imagine MLS #26003966 Report a problem
    3/3/2026Listed for sale$349,900-2.5%$222/sqft
    Source: Imagine MLS #26003966 Report a problem
    1/30/2026Listing removed$358,900$228/sqft
    Source: Imagine MLS #25016626 Report a problem
    9/30/2025Price change$358,900-0.3%$228/sqft
    Source: Imagine MLS #25016626 Report a problem
    7/29/2025Listed for sale$359,900+7.4%$229/sqft
    Source: Imagine MLS #25016626 Report a problem
    2/3/2025Sold$335,000$213/sqft
    Source: Imagine MLS #24022768 Report a problem
    12/17/2024Contingent$335,000$213/sqft
    Source: Imagine MLS #24022768 Report a problem
    10/29/2024Listed for sale$335,000$213/sqft
    Source: Imagine MLS #24022768 Report a problem

    Public tax history

    Tax history is unavailable.

    Neighborhood: 40353

    Nearby schools

    GreatSchools rating
    Schools provided by the listing agent
    • Elementary: Mt Sterling
    • Middle: McNabb
    • High: Montgomery Co

    Source: Imagine MLS. This data may not be complete. We recommend contacting the local school district to confirm school assignments for this home.

    Get pre-qualified for a loan
    At Zillow Home Loans, we can pre-qualify you in as little as 5 minutes with no impact to your credit score.

    An equal housing lender. NMLS #10287.