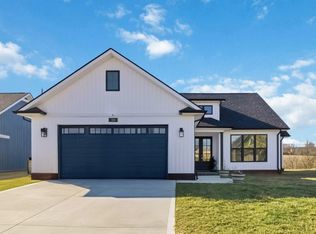
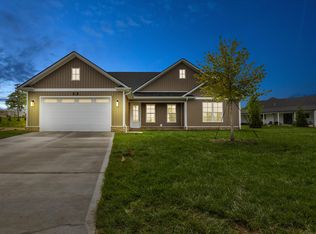
Brand NEW and ready for YOU! Introducing The Winstar, The Flats @ Phoenix Hill's first-ever TWO-STORY home! This modern floor plan offers 4 bedrooms, 2.5 baths, and approximately 1,950 sq. ft. of thoughtfully designed living space. The first floor features an open-concept living room with a cozy gas fireplace, dining area, and beautiful kitchen with an island, stainless steel appliances, custom cabinetry, granite countertops, and pantry. You'll also find a convenient half bath and separate utility room on the main level. Head upstairs to the spacious Primary Suite featuring a trey ceiling and walk-in closet, along with three additional bedrooms and another full bath. Neutral finishes, LVP flooring throughout, granite countertops, and custom cabinetry give this home a fresh, modern look that's ready for your personal touch. Outside, enjoy a large covered front porch and a covered rear porch backing up to green space perfect for relaxing or entertaining. The Winstar is something NEW for The Flats @ Phoenix Hill, and it's truly ready to welcome you HOME! BUY NOW and take advantage of $5000 closing cost allowance!
For sale
$389,900
128 Hawk Ln, Mount Sterling, KY 40353
4beds
1,950sqft
Single Family Residence
Built in 2026
10,018 Square Feet Lot
$-- Zestimate®
$200/sqft
$25/mo HOA
What's special
Cozy gas fireplaceConvenient half bathDining areaStainless steel appliancesSeparate utility roomLarge covered front porchNeutral finishes
- 1 day
- 120
- 7
Zillow last checked:
Listing updated:
Listed by:
Jonathan Wood 859-585-0565,
HomeLand Real Estate Inc - Mt Sterling,
Stacey Dunaway 859-556-1140,
HomeLand Real Estate Inc - Mt Sterling
Source: Imagine MLS,MLS#: 26027191
Facts & features
Interior
Bedrooms & bathrooms
- Bedrooms: 4
- Bathrooms: 3
- Full bathrooms: 2
- 1/2 bathrooms: 1
Primary bedroom
- Level: Second
Bedroom 2
- Level: Second
Bedroom 3
- Level: Second
Bedroom 4
- Level: Second
Primary bathroom
- Level: Second
Bathroom 2
- Description: Half bath
- Level: First
Bathroom 3
- Level: Second
Dining room
- Level: First
Kitchen
- Level: First
Living room
- Level: First
Utility room
- Level: First
Heating
- Electric
Cooling
- Electric
Appliances
- Included: Dishwasher, Microwave, Refrigerator, Range
Features
- Walk-In Closet(s), Ceiling Fan(s)
- Has basement: No
- Number of fireplaces: 1
- Fireplace features: Gas Log, Living Room, Ventless
Interior area
- Total structure area: 1,950
- Total interior livable area: 1,950 sqft
- Finished area above ground: 1,950
- Finished area below ground: 0
Property
Parking
- Total spaces: 2
- Parking features: Attached Garage, Driveway, Off Street, Garage Faces Front
- Garage spaces: 2
- Has uncovered spaces: Yes
Features
- Levels: Two
- Has view: Yes
- View description: Neighborhood
Lot
- Size: 10,018 Square Feet
Details
- Parcel number: 0238003032.00
Construction
Type & style
- Home type: SingleFamily
- Property subtype: Single Family Residence
Materials
- Vinyl Siding
- Foundation: Slab
- Roof: Composition,Shingle
Condition
- New Construction
- Year built: 2026
Utilities & green energy
- Sewer: Public Sewer
- Water: Public
- Utilities for property: Cable Available, Electricity Connected, Natural Gas Connected, Sewer Connected, Water Connected
Community & HOA
Community
- Subdivision: The Flats at Phoenix Hill
HOA
- Has HOA: Yes
- Amenities included: None
- HOA fee: $300 annually
Location
- Region: Mount Sterling
Financial & listing details
- Price per square foot: $200/sqft
- Date on market: 10/1/2026
Estimated market value
Not available
Estimated sales range
Not available
Not available
Price history
| Date | Event | Price |
|---|---|---|
| 10/1/2026 | Listed for sale | $389,900$200/sqft |
Source:  Imagine MLS #26027191 Report a problem Imagine MLS #26027191 Report a problem | ||
Public tax history
Tax history is unavailable.
Monthly payment
Est. payment
Payment breakdown
Explore the cost of this home by adjusting the details. Changes won't be saved.Climate risks
Neighborhood: 40353
Nearby schools
Schools provided by the listing agent
- Elementary: Mt Sterling
- Middle: McNabb
- High: Montgomery Co
Source: Imagine MLS. This data may not be complete. We recommend contacting the local school district to confirm school assignments for this home.

Similar homes
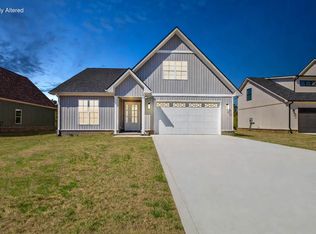
- $379,9004 bd2 ba1.9k sqft132 Hawk Ln, Mount Sterling, KY 40353For Sale
 MLS ID #26027189, Jonathan Wood, HomeLand Real Estate Inc - Mt Sterling. Imagine MLS
 - $399,0003 bd2 ba1.9k sqft3833 Levee Rd, Mount Sterling, KY 40353For Sale
 MLS ID #26027287, Joshua A Davis, The Agency. Imagine MLS
 - $309,9004 bd2 ba1.5k sqft38 Johnson Ave, Mt Sterling, KY 40353For Sale
 MLS ID #26026358, Jonathan Wood, HomeLand Real Estate Inc - Mt Sterling. Imagine MLS
 - $424,9004 bd3 ba2.5k sqft164 Bristol Ln, Mount Sterling, KY 40353For Sale
 MLS ID #26023256, Cindy Walker, Sandy Stuart Realty. Imagine MLS
 - $265,0004 bd2 ba2.1k sqft42 Samuels Ave #178, Mount Sterling, KY 40353For SaleMLS ID #26027296, Tanner Culver, TNT Realty. Imagine MLS
- $389,0003 bd3 ba2.7k sqft107 Ridgecrest Dr, Mount Sterling, KY 40353For SaleMLS ID #26023605, Brad Smith, Re/Max Creative Realty - Mountain Legacy Group. Imagine MLS
- $337,0004 bd3 ba2.7k sqft212 Clay St, Mount Sterling, KY 40353For SaleMLS ID #26023401, Brenda G Murphy, Murphy Realty Group. Imagine MLS
- $229,9003 bd1 ba1k sqft812 Elmwood Dr, Mount Sterling, KY 40353For SaleMLS ID #26027153, Brooke Otis Mullins, RO&CO Real Estate. Imagine MLS
- $450,0003 bd2 ba1.7k sqft289 Hinkston Pike, Mount Sterling, KY 40353For SaleMLS ID #26014049, Keith White, CENTURY 21 Advantage Realty. Imagine MLS
- $349,0003 bd2 ba1.5k sqft422 S Queen St, Mount Sterling, KY 40353For SaleMLS ID #26019294, Joshua A Davis, The Agency. Imagine MLS
- $369,9003 bd3 ba1.8k sqft238 Blake Way, Mount Sterling, KY 40353For SaleMLS ID #26014863, Ryan Arnett, United Real Estate Bluegrass. Imagine MLS
- $289,9003 bd2 ba1.6k sqft1322 Shadelawn Dr, Mount Sterling, KY 40353For SaleMLS ID #26027361, Brooke Otis Mullins, RO&CO Real Estate. Imagine MLS
- $269,9004 bd2 ba1.9k sqft1120 Oriole Ave, Mount Sterling, KY 40353For SaleMLS ID #26026577, Melanie Dawn S Jones, United Real Estate Bluegrass. Imagine MLS
- $350,0003 bd1 ba1.1k sqft675 Winchester Rd, Mount Sterling, KY 40353For SaleMLS ID #26017178, Courtney Ann Mangold, The Agency. Imagine MLS
- $195,0003 bd2 ba1.5k sqft106 Ronameki Dr, Mount Sterling, KY 40353For SaleMLS ID #26026966, Brian England, Keller Williams Bluegrass Realty. Imagine MLS
- $329,9003 bd3 ba1.8k sqft459 Missionary Ln, Mount Sterling, KY 40353For SaleMLS ID #26024558, Deuce Kirk, Keller Williams Bluegrass Realty. Imagine MLS
- $479,0003 bd2 ba2.1k sqft5793 Paris Rd, Mount Sterling, KY 40353For SaleMLS ID #26026718, Candi Martin, Lifstyl Real Estate. Imagine MLS
- $298,0003 bd2 ba1.2k sqft180 Mallard Dr, Mount Sterling, KY 40353For SaleMLS ID #26027070, Timothy Saylor, Threshold Real Estate Services. Imagine MLS
- $479,0003 bd3 ba2.4k sqft3270 Osborne Rd, Mount Sterling, KY 40353For SaleMLS ID #26019205, Courtney Ann Mangold, The Agency. Imagine MLS
