Skip main navigation
Sold for $339,000
  • $339,000

    209 Owl Ct, Mount Sterling, KY 40353

    3beds
    1,476sqft
    Single Family Residence
    Built in 2025
    0.42 Acres Lot
    $341,800 Zestimate®
    $230/sqft
    $1,795 Estimated rent

    Home value

    $341,800

    Estimated sales range

    Not available

    $1,795/mo

    Zestimate® history
    Loading
    Loading...

    Owner options

    List your home for rent

    $1,795/mo

    Rent Zestimate®

    Find your next renter with Zillow Rental Manager. Plus, with online applications, you can quickly screen prospective tenants – for free.

    Learn more

    $1,795/mo

    Rent Zestimate®

    Refinance and save

    $2,051/mo

    Est. payment

    Refinancing to a lower rate could help reduce your monthly payments and save thousands over the life of the loan.

    See today's rates

    $2,051/mo

    Est. payment

    Explore your selling options

    Work with a Zillow partner agent

    Leverage their expertise and Zillow's premium Showcase listings to get your home seen by more buyers.

    Get started

    List with your own agent

    Get your home in front of millions of buyers by listing it on Zillow.

    Learn how to do it

    Sell it yourself

    Take full control of how buyers see your home on Zillow by listing For Sale by Owner (FSBO).

    List your home

    What's special

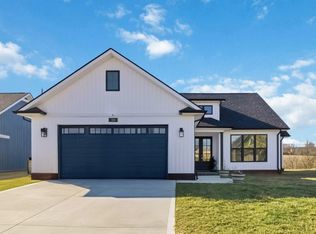
    Luxury finishesWhite vinyl sidingCharming curb appealSleek black windowsBlack garage doorRecessed lightingGranite countertops
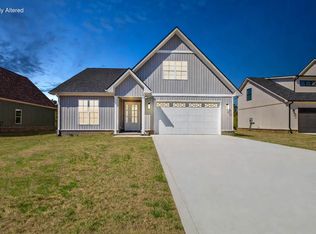
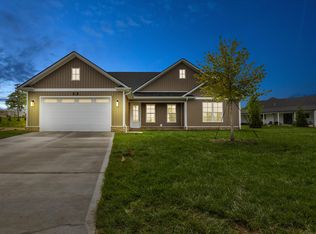
    Another beautiful NEW CONSTRUCTION home in Mt. Sterling's newest development, The Flats @ Phoenix Hill! This Spendthrift 2 floor plan is designed with comfort and style in mind, featuring 3 bedrooms, 2 baths, and an open living, dining, and kitchen layout with a large island—perfect for entertaining and everyday living. Inside, you'll find luxury finishes including LVP flooring, granite countertops, recessed lighting and other modern touches that make this home truly stand out. The exterior showcases charming curb appeal with white vinyl siding, sleek black windows, and a black garage door, all complemented by covered front and rear porches ideal for relaxing or entertaining. Don't miss the chance to call this one home sweet home in one of Mt. Sterling's most exciting new communities!

    Zillow last checked:

    Listing updated:

    Listed by:

    Jonathan Wood 859-585-0565,

    HomeLand Real Estate Inc - Mt Sterling,

    Stacey Dunaway 859-556-1140,

    HomeLand Real Estate Inc - Mt Sterling

    Bought with:

    Stacey Dunaway, 273257

    HomeLand Real Estate Inc - Mt Sterling

    Source: Imagine MLS,MLS#: 25500352MLS Logo

    Facts & features

    Interior

    Bedrooms & bathrooms
    • Bedrooms: 3
    • Bathrooms: 2
    • Full bathrooms: 2
    Primary bedroom
    • Level: First
    Bedroom 2
    • Level: First
    Bedroom 3
    • Level: First
    Bathroom 1
    • Level: First
    Bathroom 2
    • Level: First
    Dining room
    • Level: First
    Foyer
    • Level: First
    Kitchen
    • Level: First
    Living room
    • Level: First
    Utility room
    • Level: First
    Heating
    • Electric
    Cooling
    • Electric
    Appliances
    • Included: Dishwasher, Microwave, Refrigerator, Range
    • Laundry: Electric Dryer Hookup, Main Level
    Features
    • Entrance Foyer, Walk-In Closet(s), Ceiling Fan(s)
    • Flooring: Vinyl
    • Basement: Crawl Space
    • Number of fireplaces: 1
    • Fireplace features: Electric, Living Room
    Interior area
    • Total structure area: 1,476
    • Total interior livable area: 1,476 sqft
    • Finished area above ground: 1,476
    • Finished area below ground: 0

    Property

    Parking
    • Total spaces: 2
    • Parking features: Attached Garage, Driveway, Off Street
    • Garage spaces: 2
    • Has uncovered spaces: Yes
    Features
    • Levels: One
    • Has view: Yes
    • View description: Neighborhood
    Lot
    • Size: 0.42 Acres
    • Features: Few Trees
    Details
    • Parcel number: 0238003006.00

    Construction

    Type & style
    • Home type: SingleFamily
    • Property subtype: Single Family Residence
    Materials
    • Vinyl Siding
    • Foundation: Block
    • Roof: Shingle
    Condition
    • New Construction
    • New construction: Yes
    • Year built: 2025
    Details
    • Builder model: Spendthrift 2
    • Warranty included: Yes

    Utilities & green energy

    • Sewer: Public Sewer
    • Water: Public
    • Utilities for property: Cable Available, Natural Gas Available, Sewer Available, Water Available

    Community & HOA

    Community
    • Subdivision: The Flats at Phoenix Hill
    HOA
    • Has HOA: No
    Location
    • Region: Mount Sterling

    Financial & listing details

    • Price per square foot: $230/sqft
    • Date on market: 3/6/2026

    Price history

    DateEventPrice
    5/18/2026Sold$339,000-0.3%$230/sqft
    Source: Imagine MLS #25500352 Report a problem
    4/26/2026Contingent$339,900$230/sqft
    Source: Imagine MLS #25500352 Report a problem
    12/10/2025Price change$339,900-1.4%$230/sqft
    Source: Imagine MLS #25500352 Report a problem
    9/8/2025Listed for sale$344,900$234/sqft
    Source: Imagine MLS #25500352 Report a problem

    Public tax history

    Tax history is unavailable.

    Neighborhood: 40353

    Nearby schools

    GreatSchools rating
    Schools provided by the listing agent
    • Elementary: Mt Sterling
    • Middle: McNabb
    • High: Montgomery Co

    Source: Imagine MLS. This data may not be complete. We recommend contacting the local school district to confirm school assignments for this home.

    Get pre-qualified for a loan
    At Zillow Home Loans, we can pre-qualify you in as little as 5 minutes with no impact to your credit score.

    An equal housing lender. NMLS #10287.