Skip main navigation
Sold for $354,000
  • $354,000

    208 Owl Ct, Mount Sterling, KY 40353

    3beds
    1,628sqft
    Single Family Residence
    Built in 2024
    0.38 Acres Lot
    $358,700 Zestimate®
    $217/sqft
    $1,801 Estimated rent

    Home value

    $358,700

    Estimated sales range

    Not available

    $1,801/mo

    Zestimate® history
    Loading
    Loading...

    Owner options

    List your home for rent

    $1,801/mo

    Rent Zestimate®

    Find your next renter with Zillow Rental Manager. Plus, with online applications, you can quickly screen prospective tenants – for free.

    Learn more

    $1,801/mo

    Rent Zestimate®

    Refinance and save

    $2,141/mo

    Est. payment

    Refinancing to a lower rate could help reduce your monthly payments and save thousands over the life of the loan.

    See today's rates

    $2,141/mo

    Est. payment

    Explore your selling options

    Work with a Zillow partner agent

    Leverage their expertise and Zillow's premium Showcase listings to get your home seen by more buyers.

    Get started

    List with your own agent

    Get your home in front of millions of buyers by listing it on Zillow.

    Learn how to do it

    Sell it yourself

    Take full control of how buyers see your home on Zillow by listing For Sale by Owner (FSBO).

    List your home

    What's special

    Electric fireplaceRear patioDesirable split-bedroom designStainless steel kitchen appliancesWelcoming foyerCovered front porchGranite countertops
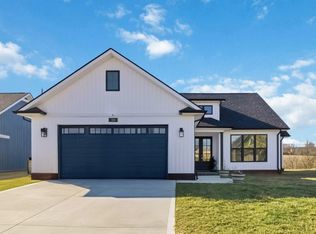
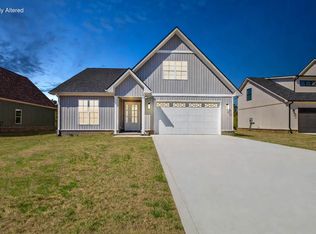
    Welcome to The Flats at Phoenix Hill—Mt. Sterling's newest and most exciting up-and-coming development! This brand-new Calumet 2 floor plan offers 3 bedrooms, 2 bathrooms, and a desirable split-bedroom design, all thoughtfully laid out in an open concept featuring a spacious kitchen, living, and dining area. From the welcoming foyer and LVP flooring throughout to the granite countertops, stainless steel kitchen appliances, and electric fireplace, every detail is designed for comfort and style. The primary suite boasts a double vanity, and walk-in closet. Enjoy outdoor living with a covered front porch and rear patio. This community will soon feature Creekside walking paths, a tennis court, and a pool—making it the perfect place to live, relax, and play. Conveniently located near I-64 and all local attractions, this home offers both luxury and location. Don't miss your chance to be part of Mt. Sterling's newest lifestyle community!

    Zillow last checked:

    Listing updated:

    Listed by:

    Jonathan Wood 859-585-0565,

    HomeLand Real Estate Inc - Mt Sterling,

    Stacey Dunaway 859-556-1140,

    HomeLand Real Estate Inc - Mt Sterling

    Bought with:

    Abbagail Sobers, 241678

    CENTURY 21 Advantage Realty

    Source: Imagine MLS,MLS#: 25015989MLS Logo

    Facts & features

    Interior

    Bedrooms & bathrooms
    • Bedrooms: 3
    • Bathrooms: 2
    • Full bathrooms: 2
    Primary bedroom
    • Level: First
    Bedroom 1
    • Level: First
    Bedroom 2
    • Level: First
    Bathroom 1
    • Description: Full Bath
    • Level: First
    Bathroom 2
    • Description: Full Bath
    • Level: First
    Dining room
    • Level: First
    Dining room
    • Level: First
    Kitchen
    • Level: First
    Living room
    • Level: First
    Living room
    • Level: First
    Utility room
    • Level: First
    Heating
    • Electric
    Cooling
    • Electric
    Appliances
    • Included: Dishwasher, Microwave, Refrigerator, Range
    • Laundry: Electric Dryer Hookup, Washer Hookup
    Features
    • Eat-in Kitchen, Walk-In Closet(s)
    • Flooring: Vinyl
    • Has basement: No
    • Number of fireplaces: 1
    • Fireplace features: Electric, Living Room
    Interior area
    • Total structure area: 1,628
    • Total interior livable area: 1,628 sqft
    • Finished area above ground: 1,628
    • Finished area below ground: 0

    Property

    Parking
    • Total spaces: 2
    • Parking features: Attached Garage, Driveway, Off Street
    • Garage spaces: 2
    • Has uncovered spaces: Yes
    Features
    • Levels: One
    • Has view: Yes
    • View description: Neighborhood, Farm
    Lot
    • Size: 0.38 Acres
    Details
    • Parcel number: 0238003008.00

    Construction

    Type & style
    • Home type: SingleFamily
    • Architectural style: Ranch
    • Property subtype: Single Family Residence
    Materials
    • Vinyl Siding
    • Foundation: Slab
    • Roof: Dimensional Style
    Condition
    • New Construction
    • New construction: Yes
    • Year built: 2024

    Utilities & green energy

    • Sewer: Public Sewer
    • Water: Public
    • Utilities for property: Electricity Connected, Sewer Connected, Water Connected

    Community & HOA

    Community
    • Subdivision: The Flats at Phoenix Hill
    HOA
    • Has HOA: No
    Location
    • Region: Mount Sterling

    Financial & listing details

    • Price per square foot: $217/sqft
    • Date on market: 3/1/2026

    Price history

    DateEventPrice
    4/17/2026Sold$354,000$217/sqft
    Source: Imagine MLS #25015989 Report a problem
    3/17/2026Contingent$354,000$217/sqft
    Source: Imagine MLS #25015989 Report a problem
    12/10/2025Price change$354,000-1.4%$217/sqft
    Source: Imagine MLS #25015989 Report a problem
    7/22/2025Listed for sale$359,000$221/sqft
    Source: Imagine MLS #25015989 Report a problem
    7/22/2025Listing removed$359,000$221/sqft
    Source: Imagine MLS #25009325 Report a problem
    7/11/2025Pending sale$359,000$221/sqft
    Source: Imagine MLS #25009325 Report a problem
    5/8/2025Listed for sale$359,000+1.1%$221/sqft
    Source: Imagine MLS #25009325 Report a problem
    5/3/2025Listing removed$355,000$218/sqft
    Source: Imagine MLS #24023012 Report a problem
    11/1/2024Listed for sale$355,000$218/sqft
    Source: Imagine MLS #24023012 Report a problem

    Public tax history

    Tax history is unavailable.

    Neighborhood: 40353

    Nearby schools

    GreatSchools rating
    Schools provided by the listing agent
    • Elementary: Mt Sterling
    • Middle: McNabb
    • High: Montgomery Co

    Source: Imagine MLS. This data may not be complete. We recommend contacting the local school district to confirm school assignments for this home.

    Get pre-qualified for a loan
    At Zillow Home Loans, we can pre-qualify you in as little as 5 minutes with no impact to your credit score.

    An equal housing lender. NMLS #10287.