Another BEAUTIFUL new construction home is ready to impress, and you're going to LOVE what The Dixiana has to offer. Featuring 3 bedrooms, 2 full baths, and the ever-popular split-bedroom design, this home offers the perfect combination of comfort, style, and functionality! Step inside to an inviting OPEN living room with gas fireplace, dining area, and kitchen designed for everyday living and entertaining! The kitchen is a DREAM for those who love to cook, bake, and entertain, offering TONS of cabinet and countertop space, PLUS a fabulous butler's pantry for even MORE storage and an additional shelved pantry! You'll appreciate all of today's modern upgrades, including gorgeous granite countertops and LVP flooring throughout! The spacious primary suite offers a walk-in closet, double vanity sinks, and a stand-up shower! And just WAIT until you step outside! Enjoy your morning coffee on the covered front entry porch or unwind after a long day on the AMAZING covered rear porch overlooking peaceful GREENSPACE! It's the perfect spot to relax, entertain, or simply enjoy the outdoors! BONUS ALERT! The seller is offering a $5,000 CLOSING ALLOWANCE to the lucky new owner! BRAND NEW HOME + BEAUTIFUL FINISHES + $5,000 ALLOWANCE = AN OPPORTUNITY YOU DON'T WANT TO MISS! Come see The Dixiana and see everything this gorgeous home has to offer!
For sale
$349,900
140 Hawk Ln, Mount Sterling, KY 40353
3beds
1,500sqft
Single Family Residence
Built in 2026
10,018 Square Feet Lot
$-- Zestimate®
$233/sqft
$25/mo HOA
What's special
Gas fireplaceDining areaAdditional shelved pantryStand-up showerOverlooking peaceful greenspaceAmazing covered rear porchCovered front entry porch
- 12 hours
- 39
- 0
Zillow last checked:
Listing updated:
Listed by:
Jonathan Wood 859-585-0565,
HomeLand Real Estate Inc - Mt Sterling,
Stacey Dunaway 859-556-1140,
HomeLand Real Estate Inc - Mt Sterling
Source: Imagine MLS,MLS#: 26031866
Facts & features
Interior
Bedrooms & bathrooms
- Bedrooms: 3
- Bathrooms: 2
- Full bathrooms: 2
Primary bedroom
- Level: First
Primary bedroom
- Level: First
Bedroom 2
- Level: First
Bedroom 3
- Level: First
Primary bathroom
- Level: First
Bathroom 2
- Level: First
Dining room
- Level: First
Foyer
- Level: First
Kitchen
- Level: First
Living room
- Level: First
Utility room
- Level: First
Heating
- Electric
Cooling
- Electric
Appliances
- Included: Dishwasher, Microwave, Refrigerator, Range
- Laundry: Electric Dryer Hookup, Main Level, Washer Hookup
Features
- Entrance Foyer, Ceiling Fan(s)
- Has basement: No
- Number of fireplaces: 1
- Fireplace features: Gas Log, Living Room
Interior area
- Total structure area: 1,500
- Total interior livable area: 1,500 sqft
- Finished area above ground: 1,500
- Finished area below ground: 0
Property
Parking
- Total spaces: 2
- Parking features: Attached Garage, Garage Faces Front
- Garage spaces: 2
Features
- Levels: One
- Has view: Yes
- View description: Neighborhood
Lot
- Size: 10,018 Square Feet
Details
- Parcel number: 0238003029.00
Construction
Type & style
- Home type: SingleFamily
- Architectural style: Ranch
- Property subtype: Single Family Residence
Materials
- Vinyl Siding
- Foundation: Slab
- Roof: Composition,Shingle
Condition
- New Construction
- Year built: 2026
Utilities & green energy
- Sewer: Public Sewer
- Water: Public
- Utilities for property: Electricity Connected, Natural Gas Connected, Sewer Connected, Water Connected
Community & HOA
Community
- Subdivision: The Flats at Phoenix Hill
HOA
- Has HOA: Yes
- Amenities included: None
- HOA fee: $300 annually
Location
- Region: Mount Sterling
Financial & listing details
- Price per square foot: $233/sqft
- Date on market: 11/20/2026
Estimated market value
Not available
Estimated sales range
Not available
Not available
Price history
| Date | Event | Price |
|---|---|---|
| 11/20/2026 | Listed for sale | $349,900$233/sqft |
Source:  Imagine MLS #26031866 Report a problem | ||
Public tax history
Tax history is unavailable.
Monthly payment
Est. payment
Payment breakdown
Explore the cost of this home by adjusting the details. Changes won't be saved.Climate risks
Neighborhood: 40353
Nearby schools
Schools provided by the listing agent
- Elementary: Mt Sterling
- Middle: McNabb
- High: Montgomery Co
Source: Imagine MLS. This data may not be complete. We recommend contacting the local school district to confirm school assignments for this home.
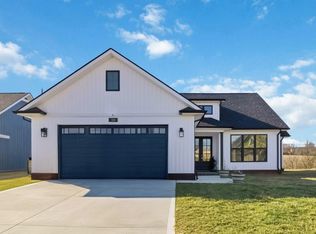
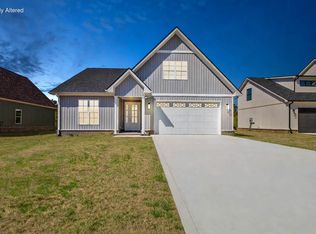

Similar homes
- $344,0003 bd3 ba1.8k sqft339 W Sunset Ridge Dr, Mount Sterling, KY 40353For Sale
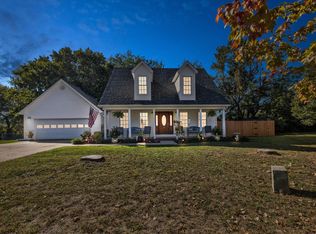
 MLS ID #26031346, Susan Moore Fawns, Keller Williams Legacy Group. Imagine MLS
- $384,9004 bd3 ba2k sqft136 Hawk Ln, Mount Sterling, KY 40353For Sale
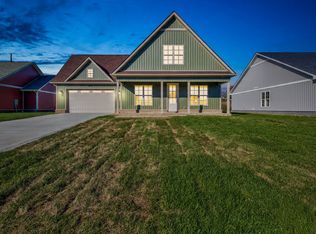 MLS ID #26031875, Stacey Dunaway, HomeLand Real Estate Inc - Mt Sterling. Imagine MLS
- $299,9003 bd3 ba1.8k sqft459 Missionary Ln, Mount Sterling, KY 40353For Sale
 MLS ID #26031498, Deuce Kirk, Keller Williams Bluegrass Realty. Imagine MLS
- $345,0003 bd2 ba1.6k sqft242 Shelton Way, Mount Sterling, KY 40353For Sale
 MLS ID #26030848, Sherry Stephens, Murphy Realty Group. Imagine MLS
- $350,0003 bd2 ba1.9k sqft3833 Levee Rd, Mount Sterling, KY 40353For SaleMLS ID #26030981, Joshua A Davis, The Agency. Imagine MLS
- $319,0003 bd2 ba1.6k sqft981 Sheila Ln, Mount Sterling, KY 40353For SaleMLS ID #26030943, Joshua A Davis, The Agency. Imagine MLS
- $349,0003 bd2 ba1.5k sqft422 S Queen St, Mount Sterling, KY 40353For SaleMLS ID #26019294, Joshua A Davis, The Agency. Imagine MLS
- $379,9004 bd2 ba1.9k sqft132 Hawk Ln, Mount Sterling, KY 40353For SaleMLS ID #26027189, Jonathan Wood, HomeLand Real Estate Inc - Mt Sterling. Imagine MLS
- $350,0003 bd1 ba1.1k sqft675 Winchester Rd, Mount Sterling, KY 40353For SaleMLS ID #26017178, Courtney Ann Mangold, The Agency. Imagine MLS
- $374,9003 bd2 ba1.8k sqft1904 Heather Way, Mt Sterling, KY 40353For SaleMLS ID #26031321, Brooke Otis Mullins, RO&CO Real Estate. Imagine MLS
- $349,0003 bd3 ba1.8k sqft238 Blake Way, Mount Sterling, KY 40353For SaleMLS ID #26028594, Ryan Arnett, United Real Estate Bluegrass. Imagine MLS
- $369,0003 bd2 ba1.6k sqft3643 Spencer Rd, Mount Sterling, KY 40353For SaleMLS ID #26030436, Joshua A Davis, The Agency. Imagine MLS
- $319,0004 bd2 ba1.7k sqft4101 Owingsville Rd, Mount Sterling, KY 40353For SaleMLS ID #26030324, Courtney Ann Mangold, The Agency. Imagine MLS
- $389,9004 bd3 ba1.9k sqft128 Hawk Ln, Mount Sterling, KY 40353For SaleMLS ID #26027191, Jonathan Wood, HomeLand Real Estate Inc - Mt Sterling. Imagine MLS
- $380,0003 bd2 ba1.6k sqft1087 Twin Oaks Blvd, Mount Sterling, KY 40353For SaleMLS ID #26028073, Akeem Scott, Dream Maker Realty, LLC. Imagine MLS
- $339,0003 bd2 ba1.6k sqft210 Helena Dr, Mount Sterling, KY 40353For SaleMLS ID #26014742, Joshua A Davis, The Agency. Imagine MLS
- $274,9003 bd2 ba1.5k sqft404 Sundown Ct, Mount Sterling, KY 40353For SaleMLS ID #26021869, Charles Dean Stamper, Stamper Real Estate Group. Imagine MLS
- $269,0003 bd2 ba1.2k sqft510 Dare Dr, Mount Sterling, KY 40353For SaleMLS ID #26028914, Joshua A Davis, The Agency. Imagine MLS
- $379,0004 bd2 ba1.5k sqft1141 Nest Egg Rd, Mount Sterling, KY 40353For SaleMLS ID #26029346, Joshua A Davis, The Agency. Imagine MLS
