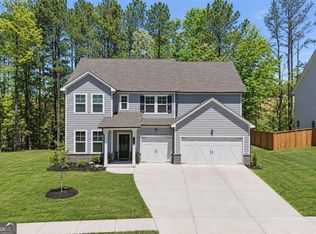
*$15,000 promo valid on contracts written by 5/31/24 on Inventory homes to be used towards closing costs, discount points, rate buy downs, or options. Buyer must use Seller’s preferred lender.* *Attached photos may include upgrades and non-standard features and are for illustrative purposes only. They are not an exact representation of the home. Actual home will vary due to designer selections, option upgrades and site plan layouts. Davidson Homes Willow D on an unfinished basement with a 3 car garage. Price reflects our 1/2 off basement incentive. This home sits on a gorgeous private lot which backs to a protected wooded buffer. Kitchen features white 42" cabinets and stainless steel appliances, built in oven/microwave, 4 burner gas cooktop and a chimney vent hood. Large island and a breakfast area for kitchen conversation. Family room is open to the kitchen and has a cozy gas fireplace. First floor bedroom with a full bath and a separate dining room complete the first floor. Upstairs has primary bedroom suite, a junior suite, and one additional bedroom and a full bath. Large loft area for additional living space. Great play area for kids or adults. 1000 SF of unfinished basement awaits your creative finishes. It is stubbed for a full bath and has several windows and a outside entry. May/June 24 delivery. Riverwood offers world class amenities, to include 5000 SF Clubhouse, Fitness Center, Jr. Olympic pool, Pickleball, and Tot Lot. Sidewalk and street lights throughout. Come stroll the community and meet your new neighbors.
Pending
$542,645
305 Riverwood Pass, Dallas, GA 30157
4beds
2,515sqft
Single Family Residence, Residential
Built in 2024
0.38 Acres Lot
$518,000 Zestimate®
$216/sqft
$73/mo HOA
What's special
- 943 days
- 8
- 2
Zillow last checked:
Listing updated:
Listed by:
Janice VanLoozen,
Davidson Realty GA, LLC 678-890-2995
Source: FMLS GA,MLS#: 7348727
Facts & features
Interior
Bedrooms & bathrooms
- Bedrooms: 4
- Bathrooms: 4
- Full bathrooms: 4
- Main level bathrooms: 1
- Main level bedrooms: 1
Rooms
- Room types: Basement, Loft
Loft
- Description: Large loft area upstairs
- Level: Upper
- Area: 204 Square Feet
- Dimensions: 17x12
Heating
- Central, Zoned
Cooling
- Ceiling Fan(s), Central Air, Zoned
Appliances
- Included: Dishwasher, Disposal, Electric Oven, Electric Water Heater, Gas Cooktop, Microwave, Range Hood, Self Cleaning Oven
- Laundry: Laundry Room, Upper Level
Features
- Crown Molding, Double Vanity, Entrance Foyer, High Ceilings 9 ft Main, Smart Home, Tray Ceiling(s), Walk-In Closet(s)
- Flooring: Vinyl
- Windows: Double Pane Windows, Insulated Windows, Shutters
- Basement: Bath/Stubbed,Daylight,Exterior Entry,Full,Unfinished,Walk-Out Access
- Number of fireplaces: 1
- Fireplace features: Family Room, Gas Log
- Common walls with other units/homes: No Common Walls
Interior area
- Total structure area: 2,515
- Total interior livable area: 2,515 sqft
- Finished area above ground: 2,515
Video & virtual tour
Property
Parking
- Total spaces: 5
- Parking features: Garage, Garage Door Opener, Garage Faces Front
- Garage spaces: 3
Accessibility
- Accessibility features: None
Features
- Levels: Three Or More
- Patio & porch: Covered, Deck, Front Porch
- Exterior features: Rain Gutters
- Pool features: None
- Spa features: None
- Fencing: None
- Has view: Yes
- View description: Trees/Woods
- Waterfront features: None
- Body of water: None
Lot
- Size: 0.38 Acres
- Dimensions: 79x173x106x190
- Features: Back Yard, Front Yard, Landscaped, Private, Wooded
Details
- Additional structures: None
- Parcel number: 070123
- Other equipment: None
- Horse amenities: None
Construction
Type & style
- Home type: SingleFamily
- Architectural style: Cottage,Traditional
- Property subtype: Single Family Residence, Residential
Materials
- Cement Siding, HardiPlank Type, Stone
- Foundation: Slab
- Roof: Shingle
Condition
- New Construction
- New construction: Yes
- Year built: 2024
Details
- Warranty included: Yes
Utilities & green energy
- Electric: 110 Volts, 220 Volts in Laundry
- Sewer: Public Sewer
- Water: Public
- Utilities for property: Cable Available, Electricity Available, Natural Gas Available, Phone Available, Sewer Available, Underground Utilities, Water Available
Green energy
- Energy efficient items: None
- Energy generation: None
Community & HOA
Community
- Features: Clubhouse, Fitness Center, Homeowners Assoc, Near Schools, Near Shopping, Near Trails/Greenway, Pickleball, Playground, Pool, Sidewalks, Street Lights, Tennis Court(s)
- Security: Carbon Monoxide Detector(s), Secured Garage/Parking, Smoke Detector(s)
- Subdivision: Riverwood
HOA
- Has HOA: Yes
- HOA fee: $875 annually
Location
- Region: Dallas
Financial & listing details
- Price per square foot: $216/sqft
- Tax assessed value: $506,990
- Annual tax amount: $4,964
- Date on market: 3/6/2024
- Cumulative days on market: 506 days
- Listing terms: 1031 Exchange,Cash,Conventional,FHA,VA Loan
- Electric utility on property: Yes
- Road surface type: Asphalt, Paved
Estimated market value
$518,000
$492,000 - $544,000
$2,769/mo
Price history
| Date | Event | Price |
|---|---|---|
| 6/4/2024 | Pending sale | $542,645$216/sqft |
Source:  FMLS GA #7348727 Report a problem FMLS GA #7348727 Report a problem | ||
| 3/6/2024 | Price change | $542,645+18.5%$216/sqft |
Source: FMLS GA #7348727 Report a problem | ||
| 1/26/2024 | Listed for sale | $457,900$182/sqft |
Source:  Davidson Homes, Inc. Report a problem Davidson Homes, Inc. Report a problem | ||
Public tax history
| Year | Property taxes | Tax assessment |
|---|---|---|
| 2025 | $4,964 +651.8% | $202,796 +680% |
| 2024 | $660 -2.6% | $26,000 |
| 2023 | $678 -10.3% | $26,000 |
| 2022 | $756 -2.2% | $26,000 |
| 2021 | $772 +226.9% | $26,000 +231.6% |
| 2020 | $236 +10.5% | $7,840 +12% |
| 2018 | $214 +1% | $7,000 |
| 2017 | $212 +212.5% | $7,000 +212.5% |
| 2016 | $68 | $2,240 |
| 2015 | $68 | $2,240 |
| 2014 | -- | $2,240 |
| 2013 | $71 | $2,240 |
| 2012 | -- | -- |
| 2011 | -- | -- |
| 2010 | -- | -- |
| 2009 | -- | $19,040 |
Find assessor info on the county website
Monthly payment
Est. payment
Payment breakdown
Explore the cost of this home by adjusting the details. Changes won't be saved.Climate risks
Neighborhood: 30157
Nearby schools
Schools provided by the listing agent
- Elementary: C. A. Roberts
- Middle: Lena Mae Moses
- High: East Paulding
Source: FMLS GA. This data may not be complete. We recommend contacting the local school district to confirm school assignments for this home.
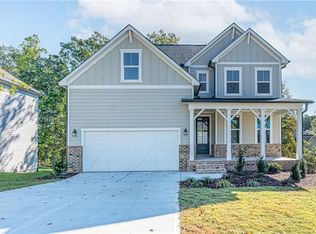
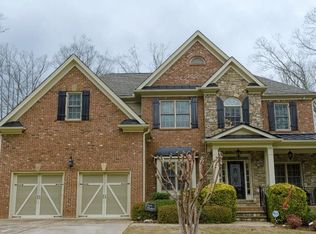
Similar homes
- $465,0004 bd4 ba2.2k sqft44 Honeydew Ln, Dallas, GA 30132Active
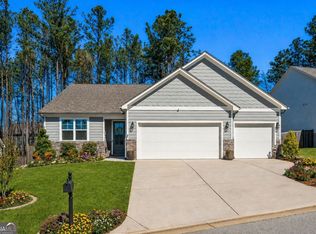
 MLS ID #10808291, Suzanne T Crowe, Ansley RE|Christie's Int'l RE. GAMLS
 - $434,3105 bd4 ba2.7k sqft118 Wildflower Ridge Rd Lot 98, Dallas, GA 30157Active
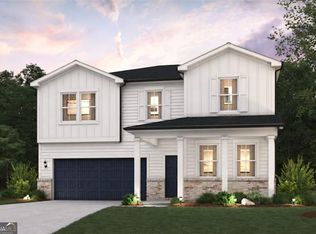 GAMLS
GAMLS - $580,4213 bd3 ba2.3k sqft242 Mill Chase Dr, Dallas, GA 30157New Construction

 FMLS GA
 - $475,0004 bd3 ba2.8k sqft143 Meadow View Loop, Dallas, GA 30132Active
 MLS ID #10848981, Evin Earnhart, Bolst. GAMLS
 - $451,9903 bd3 ba2.4k sqft46 Park Village Bnd, Dallas, GA 30157New ConstructionFMLS GA
- $674,0274 bd4 ba3.4k sqft671 Crest Line Trl, Powder Springs, GA 30127New ConstructionFMLS GA
- $421,9903 bd2 ba2k sqft40 Park Village Bnd, Dallas, GA 30157New ConstructionFMLS GA
- $459,9905 bd4 ba3.3k sqft158 Proust Cir, Dallas, GA 30132New ConstructionFMLS GA
- $599,0006 bd5 ba3.4k sqft233 Mountain Ashe Ln, Dallas, GA 30132ActiveMLS ID #10829387, Allise Raad, Harry Norman Realtors. GAMLS
- $424,9902 bd2 ba1.8k sqft47 Park Village Bnd, Dallas, GA 30157New ConstructionFMLS GA
- $649,9004 bd4 ba3.4k sqft1118 Turnwell Pl, Kennesaw, GA 30152ActiveMLS ID #10818625, Erin Young, BHHS Georgia Properties. GAMLS
- $374,9903 bd2 ba1.7k sqft176 Easton Park Blvd, Dallas, GA 30157New ConstructionFMLS GA
- $565,0005 bd4 ba3.2k sqft5401 S South Lake Dr, Douglasville, GA 30135New ConstructionMLS ID #7835263, Natasha Walters, HomeSmart. FMLS GA
- $369,9904 bd3 ba2k sqft140 Oakmont Dr, Dallas, GA 30132New ConstructionFMLS GA
- $379,9904 bd3 ba2.5k sqft308 Oakmont Dr, Dallas, GA 30132New ConstructionFMLS GA
- $431,9903 bd3 ba2k sqft5023 Cecelia Dr, Powder Springs, GA 30127ActiveMLS ID #10825060, Lara Cohen, SDC Realty. GAMLS
- $474,8203 bd3 ba2.5k sqft1302 Cedarcrest Blvd, Acworth, GA 30101New ConstructionFMLS GA
- $404,9904 bd3 ba2k sqft103 Everwood Ct, Dallas, GA 30132New ConstructionFMLS GA
- $464,9904 bd3 ba2k sqft4690 Glore Rd SW, Mableton, GA 30126New ConstructionFMLS GA
- $392,9902 bd2 ba1.5k sqft164 Laurel Farms Ln, Dallas, GA 30157New ConstructionFMLS GA
