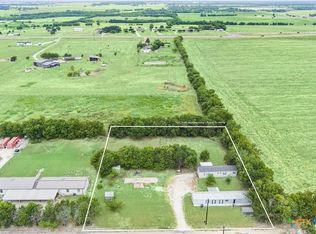
Beautiful 4 bedroom, 2 bath home featuring 1,475 square feet of well designed living space on a generous 0.39 acre lot. The open concept floor plan creates a seamless flow between the living, dining, and kitchen areas, filling the home with natural light and a welcoming atmosphere. The spacious primary suite includes a private bath, while the additional bedrooms provide flexibility for a variety of uses. Outside, the expansive lot provides plenty of room to relax, garden, entertain, or simply enjoy the open space. A wonderful blend of modern comfort and peaceful surroundings, this home captures the charm of country style living with room to grow and enjoy the outdoors.
Active
Price cut: $10K (10/16)
$185,000
305 S 6th St, Buckholts, TX 76518
4beds
1,475sqft
Manufactured Home, Single Family Residence
Built in 2026
0.4 Acres Lot
$-- Zestimate®
$125/sqft
$-- HOA
What's special
Open concept floor planNatural lightPrivate bathAdditional bedrooms provide flexibilitySpacious primary suiteWelcoming atmosphere
- 136 days
- 113
- 6
Zillow last checked:
Listing updated:
Listed by:
Vanessa Morales vanbmor.realtor@gmsil.com,
All City Real Estate Ltd. Co
Source: Central Texas MLS,MLS#: 616062 Originating MLS: Temple Belton Board of REALTORS
Originating MLS: Temple Belton Board of REALTORSFacts & features
Interior
Bedrooms & bathrooms
- Bedrooms: 4
- Bathrooms: 2
- Full bathrooms: 2
Living room
- Features: Multiple Living Areas
Heating
- Central
Cooling
- Central Air, 1 Unit
Appliances
- Included: Dishwasher, Gas Range, Microwave, Refrigerator, Range Hood, Water Heater, Some Gas Appliances
- Laundry: Washer Hookup, Electric Dryer Hookup, Laundry in Utility Room, Laundry Room
Features
- All Bedrooms Down, Multiple Living Areas, Recessed Lighting, Separate Shower, Tub Shower, Walk-In Closet(s), Breakfast Area, Kitchen Island, Kitchen/Family Room Combo, Kitchen/Dining Combo, Pantry
- Flooring: Tile
- Attic: None
- Has fireplace: No
- Fireplace features: None
Interior area
- Total interior livable area: 1,475 sqft
Video & virtual tour
Property
Features
- Levels: One
- Stories: 1
- Patio & porch: Covered, Deck, Porch
- Exterior features: Deck, Porch
- Pool features: None
- Fencing: None
- View description: None
- Body of water: None
Lot
- Size: 0.4 Acres
Details
- Parcel number: R69096
Construction
Type & style
- Home type: MobileManufactured
- Architectural style: Manufactured Home
- Property subtype: Manufactured Home, Single Family Residence
Materials
- Lap Siding
- Foundation: Combination, Slab
- Roof: Composition,Shingle
Condition
- Resale
- Year built: 2026
Utilities & green energy
- Sewer: Public Sewer
- Water: Public
- Utilities for property: Underground Utilities, Water Available
Community & HOA
Community
- Features: None
- Subdivision: Buckholts Ot
HOA
- Has HOA: No
Location
- Region: Buckholts
Financial & listing details
- Price per square foot: $125/sqft
- Tax assessed value: $15,530
- Date on market: 6/6/2026
- Cumulative days on market: 136 days
- Listing agreement: Exclusive Right To Sell
- Listing terms: Cash,Conventional,FHA,USDA Loan,VA Loan
- Road surface type: Gravel
- Body type: Double Wide
Estimated market value
Not available
Estimated sales range
Not available
Not available
Price history
| Date | Event | Price |
|---|---|---|
| 10/16/2026 | Price change | $185,000-5.1%$125/sqft |
Source:  Central Texas MLS #616062 Report a problem Central Texas MLS #616062 Report a problem | ||
| 9/2/2026 | Price change | $195,000-11%$132/sqft |
Source: Central Texas MLS #616062 Report a problem | ||
| 7/31/2026 | Price change | $219,000-4.4%$148/sqft |
Source: Central Texas MLS #616062 Report a problem | ||
| 6/6/2026 | Listed for sale | $229,000$155/sqft |
Source: Central Texas MLS #616062 Report a problem | ||
Public tax history
| Year | Property taxes | Tax assessment |
|---|---|---|
| 2026 | -- | $4,968 +20% |
| 2025 | $67 -34.3% | $4,140 +20% |
| 2024 | $102 +80.8% | $3,450 |
| 2023 | $56 -14.8% | $3,450 |
| 2022 | $66 -5.9% | $3,450 |
| 2021 | $70 -1.1% | $3,450 |
| 2020 | $71 -0.5% | $3,450 |
| 2019 | $71 -2.5% | $3,450 |
| 2018 | $73 | $3,450 |
| 2017 | -- | $3,450 |
| 2016 | -- | $3,450 |
| 2015 | -- | $3,450 |
| 2014 | -- | $3,450 |
| 2013 | -- | -- |
| 2012 | -- | -- |
| 2011 | -- | -- |
| 2010 | -- | -- |
| 2009 | -- | -- |
| 2008 | -- | -- |
| 2007 | -- | $3,450 |
Find assessor info on the county website
Monthly payment
Climate risks
Neighborhood: 76518
Similar homes
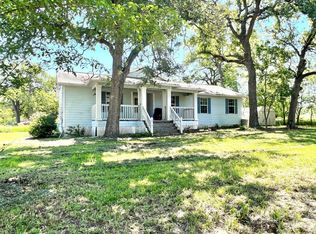
- $196,0004 bd4 ba1.4k sqft7080 Acres Rd, Temple, TX 76502Active
 MLS ID #624505, Jimmy Ashby, Ashby Real Estate Group. Central Texas MLS
 - $175,0003 bd2 ba1.2k sqft305 Yale St, Cameron, TX 76520Active
 MLS ID #613292, Jennifer Young, M.Watkins RealEstateGroup,LLC. Central Texas MLS
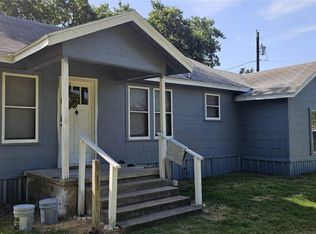
 - $190,0004 bd2 ba1.3k sqft2105 W Gillis Ave, Cameron, TX 76520Active
 MLS ID #6689111, Nila Sishodia, Keller Williams Realty. Unlock MLS
 - $190,0003 bd1 ba1.2k sqft501 N Austin Ave, Cameron, TX 76520Active
 MLS ID #623518, Donna Burleson, UCRE Heart of Texas Land & Hom. Central Texas MLS
 - $195,0002 bd2 ba960 sqft5529 N Fm 487, Rockdale, TX 76567ActiveMLS ID #599279, Addie Patterson, M.Watkins RealEstateGroup,LLC. Central Texas MLS
- $179,0004 bd2 ba1.9k sqft708 E 10th St, Cameron, TX 76520ActiveMLS ID #577753, Gary Thweatt, Thweatt Real Estate. Central Texas MLS
- $249,0004 bd2 ba2.1k sqft5231 State Highway 95, Temple, TX 76502ActiveMLS ID #615930, Sylvia Hitzegrad, Infinite Realty. Central Texas MLS
- $184,5002 bd2 ba1.3k sqft208 E 20th St, Cameron, TX 76520ActiveMLS ID #604685, Jennifer Young, M.Watkins RealEstateGroup,LLC. Central Texas MLS
- $159,9504 bd2 ba1.3k sqft574 Oaklawn Dr, Rockdale, TX 76567ActiveMLS ID #625252, Josiah J. Wilson, eXp Realty. Central Texas MLS
- $164,0002 bd2 ba1.2k sqft922 Northwood Cir, Rockdale, TX 76567ActiveMLS ID #619207, Lucian Galloway, White Line Realty LLC. Central Texas MLS
- $200,0003 bd1 ba1.4k sqft209 County Road 310, Rockdale, TX 76567ActiveMLS ID #5907853, Sabrina Billings, Fathom Realty. Unlock MLS
- $174,9003 bd1 ba1.3k sqft320 E Davilla St, Bartlett, TX 76511ActiveMLS ID #567029, Zachary Backor, Keeping It Realty. Central Texas MLS
- $155,0003 bd2 ba1.3k sqft301 S Johnson Ave, Thorndale, TX 76577ActiveMLS ID #6121993, Deedra Rawls, Realty of America, LLC. Unlock MLS
- $179,0003 bd1 ba1k sqft722 Dyer St, Rockdale, TX 76567ActiveMLS ID #3487475, Shannon Kornegay, Oakstone Real Estate. Unlock MLS
- $220,0003 bd2 ba1k sqft407 E Pietzsch St, Bartlett, TX 76511ActiveMLS ID #8100683, Paige Morris, eXp Realty, LLC. Unlock MLS
- $239,9004 bd2 ba1.7k sqft802 E 14th St, Cameron, TX 76520ActiveMLS ID #620820, Gary Thweatt, Thweatt Real Estate. Central Texas MLS
- $197,5904 bd2 ba1.5k sqft133 Mullins Dr, Rockdale, TX 76567ActiveCentral Texas MLS
