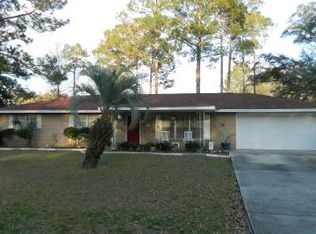
Beautifully remodeled 3-bedroom, 2-bath pool home situated on .66 of an acre and offering an impressive combination of indoor and outdoor living! Step inside to a spacious great room anchored by a cozy fireplace, with an open flow into the generous dining and breakfast areas. The updated kitchen features newer cabinetry, Corian countertops, stainless steel appliances, and a double oven—perfect for everyday living and entertaining. All three bedrooms are nicely sized, while both the owner’s bath and hall bath have been beautifully updated with new vanities and tiled showers. A spacious utility room provides additional storage and functionality. French doors from the great room open to the enclosed back porch overlooking the backyard and inviting inground pool. A separate spa provides the perfect spot to unwind and relax. Additional property features include a storage shed and an RV cover with power. Architectural shingle roof installed in 2017. Move-in ready with extensive updates, great outdoor amenities, and plenty of room to enjoy!
Under contract
$359,000
305 SW Randall Ter, Lake City, FL 32024
3beds
1,876sqft
Single Family Residence
Built in 1979
0.67 Acres Lot
$350,000 Zestimate®
$191/sqft
$-- HOA
What's special
Cozy fireplaceSeparate spaStorage shedCorian countertopsNew vanitiesGreat outdoor amenitiesEnclosed back porch
- 51 days
- 207
- 8
Zillow last checked:
Listing updated:
Listed by:
Missy Zecher 386-623-0237,
REMAX Select Group 386-758-8900
Source: NFMLS,MLS#: 132956
Facts & features
Interior
Bedrooms & bathrooms
- Bedrooms: 3
- Bathrooms: 2
- Full bathrooms: 2
Rooms
- Room types: Kitchen, Dining Room, Living Room
Heating
- Central Electric
Cooling
- Central Air
Appliances
- Included: Refrigerator, Microwave, Dishwasher, Electric Range, Stainless Steel Appliance(s)
- Laundry: Laundry Room, Inside
Features
- Insulated, Fireplace, Ceiling Fan(s), High Speed Internet, TV Cable, Open Floorplan, Corian Counters
- Flooring: Carpet Vinyl, Carpet, Tile
- Windows: Insulated Windows, Blinds
- Has fireplace: Yes
- Fireplace features: Wood Burning
Interior area
- Total structure area: 1,876
- Total interior livable area: 1,876 sqft
Property
Parking
- Total spaces: 2
- Parking features: 2 Car, Garage, Carport, Detached, Driveway
- Has garage: Yes
- Has carport: Yes
- Covered spaces: 2
- Has uncovered spaces: Yes
Features
- Levels: One
- Patio & porch: Front Porch, Rear Porch, Other
- Exterior features: Shrubbery, Plant Bed
- Has private pool: Yes
- Pool features: In Ground, Screen Enclosure, Concrete
- Fencing: Chain Link,Wood,Privacy,Partial,Fenced
Lot
- Size: 0.67 Acres
- Dimensions: .667 Acres
Details
- Additional structures: Shed(s), Storage
- Parcel number: 254S1603153035
- Zoning: RSF-2
Construction
Type & style
- Home type: SingleFamily
- Property subtype: Single Family Residence
Materials
- Brick, Frame
- Foundation: Slab
- Roof: Shingle
Condition
- New construction: No
- Year built: 1979
Utilities & green energy
- Sewer: Septic Tank
- Water: Well
Community & HOA
Community
- Subdivision: PICCADILLY PARK S/D
HOA
- Has HOA: No
Location
- Region: Lake City
Financial & listing details
- Price per square foot: $191/sqft
- Tax assessed value: $243,413
- Annual tax amount: $1,171
- Date on market: 8/26/2026
- Road surface type: Paved
Estimated market value
$350,000
$333,000 - $368,000
$1,994/mo
Price history
| Date | Event | Price |
|---|---|---|
| 9/30/2026 | Contingent | $359,000$191/sqft |
Source:  NFMLS #132956 Report a problem NFMLS #132956 Report a problem | ||
| 8/26/2026 | Listed for sale | $359,000+1.7%$191/sqft |
Source: NFMLS #132956 Report a problem | ||
| 3/14/2022 | Listing removed | -- |
Source: NFMLS #113151 Report a problem | ||
| 2/26/2022 | Price change | $353,000-3.3%$188/sqft |
Source: NFMLS #113151 Report a problem | ||
| 2/10/2022 | Listed for sale | $365,000$195/sqft |
Source: NFMLS #113151 Report a problem | ||
| 1/15/2022 | Contingent | $365,000$195/sqft |
Source: NFMLS #113151 Report a problem | ||
| 1/6/2022 | Price change | $365,000-1.4%$195/sqft |
Source: NFMLS #113151 Report a problem | ||
| 10/15/2021 | Listed for sale | $370,000+189.1%$197/sqft |
Source: NFMLS #113151 Report a problem | ||
| 12/11/2014 | Sold | $128,000-11.7%$68/sqft |
Source: Public Record Report a problem | ||
| 8/28/2014 | Price change | $145,000-3.3%$77/sqft |
Source: RE/MAX PROFESSIONALS #87548 Report a problem | ||
| 7/12/2014 | Price change | $149,900-3.2%$80/sqft |
Source: RE/MAX PROFESSIONALS #87548 Report a problem | ||
| 6/7/2014 | Listed for sale | $154,900+34.7%$83/sqft |
Source: RE/MAX PROFESSIONALS #87548 Report a problem | ||
| 2/7/2001 | Sold | $115,000$61/sqft |
Source: Public Record Report a problem | ||
Public tax history
| Year | Property taxes | Tax assessment |
|---|---|---|
| 2025 | $1,171 0% | $92,972 +2.9% |
| 2024 | $1,172 +3.4% | $90,352 +3% |
| 2023 | $1,133 +4.1% | $87,720 +3% |
| 2022 | $1,088 +6.2% | $85,165 +3% |
| 2021 | $1,025 +24.2% | $82,684 +1.4% |
| 2020 | $825 -13.1% | $81,542 +10% |
| 2019 | $950 | $74,137 +1.9% |
| 2018 | $950 -0.1% | $72,755 -30.8% |
| 2017 | $951 | $105,196 +0.4% |
| 2016 | $951 +4.1% | $104,778 +51.2% |
| 2015 | $913 -1.3% | $69,308 -43.5% |
| 2014 | $926 | $122,603 -0.4% |
| 2013 | -- | $123,148 -0.2% |
| 2012 | -- | $123,361 +1.3% |
| 2011 | -- | $121,730 +1.5% |
| 2010 | -- | $119,931 +2.7% |
| 2009 | -- | $116,778 +0.1% |
| 2008 | -- | $116,661 +3% |
| 2007 | -- | $113,263 +2.7% |
| 2006 | -- | $110,305 +3% |
| 2005 | -- | $107,092 +3% |
| 2004 | -- | $103,973 +1.9% |
| 2003 | -- | $102,034 +2.4% |
| 2002 | -- | $99,643 +22.8% |
| 2001 | -- | $81,153 +3% |
| 2000 | -- | $78,789 |
Find assessor info on the county website
Monthly payment
Est. payment
Payment breakdown
Explore the cost of this home by adjusting the details. Changes won't be saved.Climate risks
Neighborhood: 32024
Similar homes
- $289,0003 bd2 ba1.9k sqft126 SW Mockingbird Way, Lake City, FL 32024For Sale
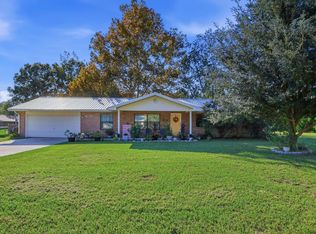 MLS ID #133684, Missy Zecher, REMAX Select Group. NFMLS
 - $374,9003 bd2 ba1.8k sqft394 SW Huntington Gln, Lake City, FL 32024For Sale
 MLS ID #133077, Erika Rosas, RE Florida Homes. NFMLS
 - $379,9003 bd3 ba2k sqft1638 SW KING STREET, LAKE CITY, FL 32024For Sale

 MLS ID #GC539237, Miles Patterson, WATSON REALTY CORP- TIOGA. Stellar MLS
 - $385,0003 bd2 ba1.9k sqft153 SW Russwood Ter, Lake City, FL 32024For Sale
 MLS ID #133070, Missy Zecher, REMAX Select Group. NFMLS
 - $275,0003 bd2 ba1.6k sqft144 SW ENCHANTED COURT, LAKE CITY, FL 32024For SaleMLS ID #GC543056, Kendal Geraets, POINTER PROPERTIES. Stellar MLS
