" HIGHLY MOTIVATED SELLERS" Welcome home to this beautifully updated, move-in-ready pool home, conveniently located in town and thoughtfully improved from top to bottom. Offering 3 bedrooms and 2 baths, this home is ideal for buyers seeking comfort and exceptional outdoor living. The open floor plan is both inviting and functional, featuring a spacious kitchen with a large center island that flows seamlessly into the great room and dining area. An additional flex space just off the main living area adds versatility and provides effortless access to the outdoors. Step outside to the show-stopping screened porch, where you can relax and take in views of the gorgeous saltwater pool, surrounded by a lush, tropical backyard setting. This private outdoor retreat is truly a highlight of the home. Peace of mind comes with extensive updates, including new windows, doors, garage door, architectural shingle roof, and hot water heater, all approximately 2 years old. Additional improvements completed within the last 3 years include appliances (washer and dryer included), irrigation system, storage shed, ceiling fans, light fixtures, master shower renovation, and updated tile flooring. The saltwater pool and paver pool deck, completed approximately 2 years ago, complete this exceptional property.
For sale
Price cut: $5K (6/11)
$364,900
1051 SW Charleston Ct, Lake City, FL 32025
3beds
1,546sqft
:
Get pre-qualified$2,372/mo
Single Family Residence
Built in 2005
0.27 Acres Lot
$358,600 Zestimate®
$236/sqft
$-- HOA
What's special
Paver pool deckBeautifully updatedSaltwater poolPrivate outdoor retreatStorage shedMove-in-ready pool homeOpen floor plan
- 212 days |
- 242 |
- 13 |
Zillow last checked:
Listing updated:
Listed by:
Missy Zecher 386-623-0237,
REMAX Select Group 386-758-8900
Source: NFMLS,MLS#: 129772
Facts & features
Interior
Bedrooms & bathrooms
- Bedrooms: 3
- Bathrooms: 2
- Full bathrooms: 2
Rooms
- Room types: Kitchen, Great Room, Dining Room, Living Room
Heating
- Central Electric
Cooling
- Central Air
Appliances
- Included: Water Softener Owned, Refrigerator, Microwave, Dishwasher, Washer, Dryer, Electric Range, Stainless Steel Appliance(s)
- Laundry: Common Area, In Garage
Features
- Insulated, Ceiling Fan(s), High Speed Internet, Granite Counters
- Flooring: Ceramic Tile
- Windows: Insulated Windows, Vinyl
Interior area
- Total structure area: 1,546
- Total interior livable area: 1,546 sqft
Property
Parking
- Total spaces: 2
- Parking features: 2 Car, Garage, Driveway
- Garage spaces: 2
- Has uncovered spaces: Yes
Features
- Levels: One
- Patio & porch: Screened, Front Porch, Rear Porch
- Exterior features: Sprinkler System, Rain Gutters Whole Roof, Irrigation, Shrubbery, Flowers, Fruit Trees, Pavers, Plant Bed
- Has private pool: Yes
- Pool features: In Ground, Fiberglass, Salt Water
- Fencing: Privacy,Vinyl,Partial,Fenced
Lot
- Size: 0.27 Acres
- Dimensions: .27
- Features: Orchard(s)
Details
- Additional structures: Shed(s), Storage
- Parcel number: 064S1707979213
- Zoning: RMF-1
- Other equipment: Sprinkler System, Irrigation Equipment
Construction
Type & style
- Home type: SingleFamily
- Property subtype: Single Family Residence
Materials
- Frame, Fiber Cement
- Foundation: Slab
- Roof: Shingle
Condition
- New construction: No
- Year built: 2005
Utilities & green energy
- Sewer: Public Sewer
- Water: Public
- Utilities for property: Cable Available
Community & HOA
Community
- Features: City Limits
- Subdivision: CHARLESTON COURT
HOA
- Has HOA: No
Location
- Region: Lake City
Financial & listing details
- Price per square foot: $236/sqft
- Tax assessed value: $281,351
- Annual tax amount: $2,824
- Date on market: 1/7/2026
- Road surface type: Paved
Estimated market value
$358,600
$341,000 - $377,000
$1,876/mo
Price history
| Date | Event | Price |
|---|---|---|
| 6/11/2026 | Price change | $364,900-1.4%$236/sqft |
Source:  NFMLS #129772 Report a problem NFMLS #129772 Report a problem | ||
| 4/13/2026 | Price change | $369,900-1.3%$239/sqft |
Source: NFMLS #129772 Report a problem | ||
| 3/2/2026 | Price change | $374,900-1.3%$242/sqft |
Source: NFMLS #129772 Report a problem | ||
| 1/7/2026 | Listed for sale | $379,900+61.7%$246/sqft |
Source: NFMLS #129772 Report a problem | ||
| 12/3/2021 | Sold | $235,000+0.9%$152/sqft |
Source:  NFMLS #113500 Report a problem NFMLS #113500 Report a problem | ||
| 11/12/2021 | Listed for sale | $233,000+86.4%$151/sqft |
Source: NFMLS #113500 Report a problem | ||
| 1/28/2013 | Sold | $125,000-10.7%$81/sqft |
Source: Public Record Report a problem | ||
| 1/18/2012 | Price change | $140,000-12.5%$91/sqft |
Source: Listhub #79943 Report a problem | ||
| 8/21/2011 | Listed for sale | $160,000-8.8%$103/sqft |
Source: Hallmark Real EstateOf Lake City #77128 Report a problem | ||
| 8/15/2006 | Sold | $175,500+33%$114/sqft |
Source: Public Record Report a problem | ||
| 12/22/2005 | Sold | $132,000+1047.8%$85/sqft |
Source: Public Record Report a problem | ||
| 5/1/2003 | Sold | $11,500$7/sqft |
Source: Public Record Report a problem | ||
Public tax history
| Year | Property taxes | Tax assessment |
|---|---|---|
| 2025 | $2,824 +3.4% | $179,307 +2.9% |
| 2024 | $2,732 +29.6% | $174,254 +24.7% |
| 2023 | $2,108 +6.2% | $139,750 +3% |
| 2022 | $1,984 -37.6% | $135,680 -12.2% |
| 2021 | $3,182 +4.8% | $154,492 +7.2% |
| 2020 | $3,035 +51.6% | $144,119 +12.8% |
| 2019 | $2,002 | $127,791 +1.9% |
| 2018 | $2,002 +3.5% | $125,408 +2.1% |
| 2017 | $1,935 | $122,829 +8.9% |
| 2016 | $1,935 +14% | $112,772 +1.7% |
| 2015 | $1,698 +2.3% | $110,930 +0.8% |
| 2014 | $1,659 | $110,050 -0.4% |
| 2013 | -- | $110,504 -6.3% |
| 2012 | -- | $117,961 -3.8% |
| 2011 | -- | $122,610 -4.4% |
| 2010 | -- | $128,224 -4.1% |
| 2009 | -- | $133,670 -7.2% |
| 2008 | -- | $144,109 +0.8% |
| 2007 | -- | $142,952 +17.3% |
| 2006 | -- | $121,899 +803% |
| 2005 | -- | $13,500 |
| 2004 | -- | $13,500 |
| 2003 | -- | $13,500 |
| 2002 | -- | $13,500 |
| 2001 | -- | $13,500 |
| 2000 | -- | $13,500 |
Find assessor info on the county website
Monthly payment
Est. payment
Payment breakdown
Explore the cost of this home by adjusting the details. Changes won't be saved.Climate risks
Neighborhood: 32025
Nearby schools
GreatSchools rating
- 3/10Summers Elementary SchoolGrades: PK-5Distance: 0.3 mi
- 4/10Lake City Middle SchoolGrades: 7-8Distance: 0.3 mi
- 3/10Columbia High SchoolGrades: PK,9-12Distance: 2 mi
- $268,9003 bd2 ba1.6k sqft1039 SW Charleston Ct, Lake City, FL 32025Off Market
- $287,9003 bd2 ba1.8k sqft1025 SW Charleston Ct, Lake City, FL 32025Off Market

- $297,0004 bd3 ba1.8k sqft870 Grandview St, Lake City, FL 32025Off Market

- $237,2003 bd2 ba1.2k sqft936 SW Grandview St, Lake City, FL 32025Off Market
- $254,9003 bd2 ba1.2k sqft948 SW Grandview St, Lake City, FL 32025For Sale
- $341,0003 bd2 ba1.5k sqft1104 SW Sunbeam Way, Lake City, FL 32025Off Market
- $295,0003 bd2 ba1.7k sqft1054 SW Charleston Ct, Lake City, FL 32025Sold
- $276,9003 bd2 ba1.7k sqft1040 SW Charleston Ct, Lake City, FL 32025Off Market
A local agent can set up tours, give advice and negotiate with sellers.
Similar homes
- $339,9003 bd3 ba1.9k sqft801 SW Biscayne Gln, Lake City, FL 32025For Sale
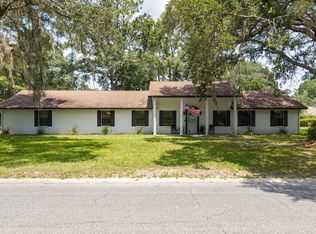 MLS ID #132506, Sondra Deaconescu, Georgia Florida Real Estate Services. NFMLS
 - $288,0003 bd2 ba2k sqft1243 SW Bardin Way, Lake City, FL 32025For Sale
 MLS ID #131995, Missy Zecher, REMAX Select Group. NFMLS
 - $280,0003 bd2 ba1.4k sqft627 SW Chapel Hill St, Lake City, FL 32025For Sale
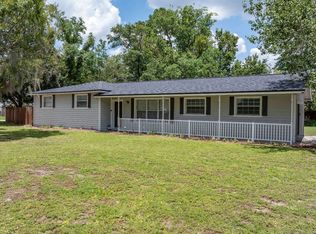 MLS ID #132101, Madison Blakley, Tides & Timber Realty LLC. NFMLS
 - $295,0003 bd2 ba2k sqft836 SW Lake Montgomery Ave, Lake City, FL 32025For Sale
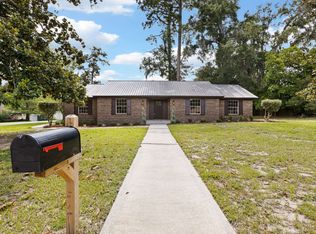 MLS ID #131980, Renee Tillman, DANIEL CRAPPS AGENCY, INC. NFMLS
 - $439,0003 bd2 ba2.1k sqft128 SW Inwood Ct, Lake City, FL 32025For SaleMLS ID #132236, Susanna Dicks, UNITED COUNTRY DICKS REALTY. NFMLS
- $435,0003 bd3 ba1.6k sqft382 NW Emerald Lakes Dr, Lake City, FL 32055For SaleMLS ID #132634, Leigh Ann Mills, NextHome Gateway Realty. NFMLS
- $345,0003 bd2 ba1.3k sqft200 NW CHARLOTTE GLEN, LAKE CITY, FL 32055For Sale
 MLS ID #GC542362, Annabelle Beauchamp, EXP REALTY LLC. Stellar MLS
 - $299,9003 bd2 ba1.7k sqft191 SE Cheyenne Ct, Lake City, FL 32025For SaleMLS ID #132164, Karen Odom, HOMETOWN REALTY OF NORTH FLORIDA, INC.. NFMLS
- $439,0002 bd2 ba1.8k sqft358 SE Evergreen Dr, Lake City, FL 32025For SaleMLS ID #130826, Becky Justice, JACKIE TAYLOR & ASSOCIATES. NFMLS
- $425,0004 bd2 ba1.9k sqft200 SW Woodview Way, Lake City, FL 32024For SaleMLS ID #132479, Hunter Peeler, UNITED COUNTRY DICKS REALTY. NFMLS
- $355,0004 bd4 ba1.6k sqft220 NW Zack Dr, Lake City, FL 32055For SaleMLS ID #131554, Kristy Baker, FL HOMES REALTY & MORTGAGE. NFMLS
- $375,0003 bd3 ba1.6k sqft123 NW November Ct, Lake City, FL 32055For SaleMLS ID #130916, Missy Zecher, REMAX Select Group. NFMLS
- $289,0003 bd3 ba1.9k sqft133 SW Wren Ct, Lake City, FL 32025For SaleMLS ID #132024, Renee Tillman, DANIEL CRAPPS AGENCY, INC. NFMLS
- $249,9003 bd2 ba1.8k sqft639 SE Rosewood Cir, Lake City, FL 32025For SaleMLS ID #131805, Chrissy Dunn, ROCKFORD REALTY GROUP INC. NFMLS
- $375,0003 bd2 ba1.9k sqft1643 NW Frontier Dr, Lake City, FL 32055For SaleMLS ID #131754, Janet Creel, Magnolia Real Estate Group of North FL LLC. NFMLS
- $299,0003 bd2 ba1.1k sqft585 SW Chris Ter, Lake City, FL 32024For SaleMLS ID #130884, Pam & Heather Beauchamp Team, REMAX Select Group. NFMLS
- $299,9003 bd2 ba1.4k sqft150 SW Fritz Gln, Lake City, FL 32024For SaleMLS ID #129112, Bruce Jewell, eXp Realty LLC. NFMLS
- $339,0003 bd2 ba1.2k sqft243 SW Sumac Ln, Lake City, FL 32024For SaleMLS ID #131235, Laura Nettles, Pointer Properties. NFMLS
- $429,9003 bd2 ba2.2k sqft577 SW Zierke Dr, Lake City, FL 32024For SaleMLS ID #130886, Elaine Tolar, Coldwell Banker Bishop Realty, Inc. of Lake City. NFMLS
- $385,0004 bd3 ba1.9k sqft205 SW Dalmation Ln, Lake City, FL 32024For SaleMLS ID #128116, Missy Zecher, REMAX Select Group. NFMLS
