High-quality construction in the desirable Woodborough North subdivision! This modern farmhouse craftsman home offers an inviting open floor plan. The spacious 17x19 great room features a vaulted ceiling, abundant natural light, and beautiful views of the landscaped backyard. The custom white kitchen is the centerpiece of the home, showcasing a gorgeous range hood, large center island, and seamless flow into the main living and dining areas. The owner’s suite provides a relaxing retreat with his-and-her sinks, a large walk-in shower, barn-style sliding door to the bath, and a spacious walk-in closet. Enjoy outdoor living with a welcoming covered front porch and a 21x11 covered back porch overlooking the fully fenced backyard—ideal for pets, privacy, and peaceful evenings. Unique features set this property apart, including a custom-built shed with an attached greenhouse featuring a door from a historic Monticello mansion. Additional highlights include seamless gutters with leaf guards, solar panels that help reduce power bills by supplying energy back to the grid, and fresh exterior paint completed in 2025. Wildlife lovers will appreciate the frequent visits from deer, turkey, rabbits, and birds at the feeders. Located on paved streets in a walkable neighborhood, this home offers both charm and convenience. Need more space? The adjoining lot is also available for purchase for $30,000! As an added bonus a prepaid home warranty through 11/2029 will convey! This one is a true gem
For sale
Price cut: $10K (7/1)
$375,000
123 NW November Ct, Lake City, FL 32055
3beds
1,690sqft
:
Get pre-qualified$2,487/mo
Single Family Residence
Built in 2021
0.25 Acres Lot
$368,600 Zestimate®
$222/sqft
$26/mo HOA
What's special
Large center islandAbundant natural lightInviting open floor planGorgeous range hoodWelcoming covered front porchVaulted ceilingLarge walk-in shower
- 117 days |
- 189 |
- 13 |
Zillow last checked:
Listing updated:
Listed by:
Missy Zecher 386-623-0237,
REMAX Select Group 386-758-8900
Source: NFMLS,MLS#: 130916
Facts & features
Interior
Bedrooms & bathrooms
- Bedrooms: 3
- Bathrooms: 3
- Full bathrooms: 2
- Partial bathrooms: 1
Rooms
- Room types: Kitchen, Dining Room, Living Room
Heating
- Central Electric
Cooling
- Central Air
Appliances
- Included: Water Softener Owned, Refrigerator, Dishwasher, Electric Range, Range Hood, Stainless Steel Appliance(s)
- Laundry: Laundry Room, Inside
Features
- Insulated, Ceiling Fan(s), TV Satellite, Quartz Counters
- Flooring: Carpet Vinyl, Carpet, Tile
- Windows: Insulated Windows, Blinds
Interior area
- Total structure area: 1,690
- Total interior livable area: 1,690 sqft
Property
Parking
- Total spaces: 2
- Parking features: 2 Car, Garage, Driveway
- Garage spaces: 2
- Has uncovered spaces: Yes
Features
- Levels: One
- Patio & porch: Front Porch, Covered, Rear Porch
- Exterior features: Sprinkler System, Rain Gutters Whole Roof, Irrigation, Shrubbery, Flowers, Pavers, Plant Bed
- Fencing: Privacy,Vinyl,Partial,Fenced
Lot
- Size: 0.25 Acres
- Dimensions: .251
Details
- Additional structures: Shed(s), Storage
- Parcel number: 233S1602279112
- Zoning: PRD
- Other equipment: Sprinkler System, Irrigation Equipment
Construction
Type & style
- Home type: SingleFamily
- Property subtype: Single Family Residence
Materials
- Brick, Frame, Fiber Cement
- Foundation: Slab
- Roof: Shingle
Condition
- New construction: No
- Year built: 2021
Utilities & green energy
- Electric: Photovoltaics Third-Party Owned
- Sewer: Septic Tank
- Water: Public
Community & HOA
Community
- Subdivision: TURKEY CREEK UNIT 1 S/D
HOA
- Has HOA: Yes
- HOA fee: $314 annually
Location
- Region: Lake City
Financial & listing details
- Price per square foot: $222/sqft
- Tax assessed value: $344,004
- Annual tax amount: $2,820
- Date on market: 4/6/2026
- Income includes: Annually
- Road surface type: Paved
Estimated market value
$368,600
$350,000 - $387,000
$2,208/mo
Price history
| Date | Event | Price |
|---|---|---|
| 7/1/2026 | Price change | $375,000-2.6%$222/sqft |
Source:  NFMLS #130916 Report a problem NFMLS #130916 Report a problem | ||
| 4/6/2026 | Listed for sale | $385,000+32.8%$228/sqft |
Source: NFMLS #130916 Report a problem | ||
| 8/13/2021 | Sold | $289,900$172/sqft |
Source: Public Record Report a problem | ||
| 7/20/2021 | Listed for sale | $289,900$172/sqft |
Source:  NFMLS #110305 Report a problem NFMLS #110305 Report a problem | ||
| 6/12/2021 | Listing removed | -- |
Source: NFMLS Report a problem | ||
| 3/4/2021 | Listed for sale | $289,900$172/sqft |
Source: ROCKFORD REALTY GROUP INC #110305 Report a problem | ||
Public tax history
| Year | Property taxes | Tax assessment |
|---|---|---|
| 2025 | $2,820 -12.7% | $249,782 +2.9% |
| 2024 | $3,229 +17.5% | $242,742 +17.5% |
| 2023 | $2,748 +3% | $206,546 +3% |
| 2022 | $2,669 +848.6% | $200,530 +902.7% |
| 2021 | $281 +34.6% | $20,000 +37.9% |
| 2020 | $209 | $14,500 |
Find assessor info on the county website
Monthly payment
Est. payment
Payment breakdown
Explore the cost of this home by adjusting the details. Changes won't be saved.Climate risks
Neighborhood: 32055
Nearby schools
GreatSchools rating
- 6/10Pinemount Elementary SchoolGrades: PK-5Distance: 1.9 mi
- 4/10Lake City Middle SchoolGrades: 7-8Distance: 3.6 mi
- 3/10Columbia High SchoolGrades: PK,9-12Distance: 5.6 mi
- $87,4003 bd2 ba1.6k sqft123 NW Ethelind Ct, Lake City, FL 32055Sold
- $156,6003 bd2 ba1.3k sqft151 NW Ethelind Ct, Lake City, FL 32055Off Market
- $210,0004 bd4 ba2k sqft168 NW Billye Pl, Lake City, FL 32055Off Market
- $320,8003 bd2 ba1.9k sqft380 NW Cane Mill Gln, Lake City, FL 32055Off Market
- $151,7003 bd2 ba1.1k sqft173 NW Ethelind Ct, Lake City, FL 32055Off Market
- $18,500-- bd-- ba-- sqft160 NW Ethelind Ct, Lake City, FL 32055Off Market
- $309,5003 bd2 ba1.9k sqft101 NW Ethelind Ct, Lake City, FL 32055Off Market
- $155,3003 bd2 ba1.1k sqft144 NW Billye Pl, Lake City, FL 32055Off Market
A local agent can set up tours, give advice and negotiate with sellers.
Similar homes
- $394,0004 bd3 ba2.1k sqft280 NW Cutler Gln, Lake City, FL 32055For Sale
 MLS ID #131809, Johnathan Mathis, Pointer Properties. NFMLS
 - $355,0004 bd4 ba1.6k sqft220 NW Zack Dr, Lake City, FL 32055For Sale
 MLS ID #131554, Kristy Baker, FL HOMES REALTY & MORTGAGE. NFMLS
 - $375,0003 bd2 ba1.9k sqft1643 NW Frontier Dr, Lake City, FL 32055For Sale
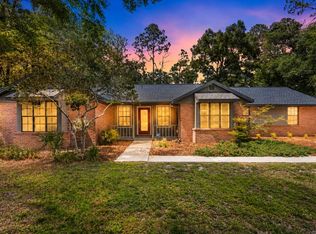 MLS ID #131754, Janet Creel, Magnolia Real Estate Group of North FL LLC. NFMLS
 - $285,0003 bd2 ba1.5k sqft174 NW Katelyn Way, Lake City, FL 32055For Sale
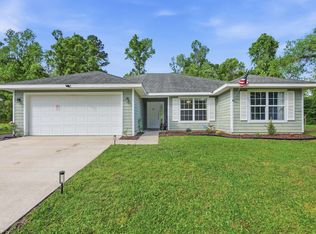 MLS ID #131003, Lynda Granoff, Pointer Properties. NFMLS
 - $339,9003 bd3 ba1.9k sqft801 SW Biscayne Gln, Lake City, FL 32025For SaleMLS ID #132506, Sondra Deaconescu, Georgia Florida Real Estate Services. NFMLS
- $265,0003 bd2 ba1.3k sqft164 NW BATTLE HILL Lane, Lake City, FL 32055For SaleMLS ID #2156648, LAUREN ALLEN. realMLS
- $344,9004 bd2 ba1.6k sqft456 SW Jewel Lake Dr, Lake City, FL 32024For SaleMLS ID #131868, Erika Rosas, RE Florida Homes. NFMLS
- $338,0003 bd2 ba1.5k sqft116 SW Cherry Blossom Way, Lake City, FL 32024For SaleMLS ID #132427, Sondra Deaconescu, Georgia Florida Real Estate Services. NFMLS
- $425,0004 bd2 ba1.9k sqft200 SW Woodview Way, Lake City, FL 32024For SaleMLS ID #132479, Hunter Peeler, UNITED COUNTRY DICKS REALTY. NFMLS
- $399,0004 bd2 ba1.8k sqft203 SW Silver Palm Dr, Lake City, FL 32024For SaleMLS ID #132495, Arri Simque, DANIEL CRAPPS AGENCY, INC. NFMLS
- $385,0004 bd3 ba1.9k sqft205 SW Dalmation Ln, Lake City, FL 32024For SaleMLS ID #128116, Missy Zecher, REMAX Select Group. NFMLS
- $364,9003 bd2 ba1.5k sqft1051 SW Charleston Ct, Lake City, FL 32025For SaleMLS ID #129772, Missy Zecher, REMAX Select Group. NFMLS
- $314,9003 bd2 ba2.1k sqft1299 NW Eadie St, Lake City, FL 32055For SaleMLS ID #130137, Laura Nettles, Pointer Properties. NFMLS
- $339,0003 bd2 ba1.5k sqft262 SW Wilshire Dr, Lake City, FL 32024For SaleMLS ID #132143, Pam & Heather Beauchamp Team, REMAX Select Group. NFMLS
- $429,9003 bd2 ba2.2k sqft577 SW Zierke Dr, Lake City, FL 32024For SaleMLS ID #130886, Elaine Tolar, Coldwell Banker Bishop Realty, Inc. of Lake City. NFMLS
- $339,0003 bd2 ba1.2k sqft243 SW Sumac Ln, Lake City, FL 32024For SaleMLS ID #131235, Laura Nettles, Pointer Properties. NFMLS
- $425,0003 bd3 ba2k sqft1638 SW KING STREET, LAKE CITY, FL 32024For Sale
 MLS ID #GC539237, Miles Patterson, WATSON REALTY CORP- TIOGA. Stellar MLS
 - $420,0004 bd2 ba2.5k sqft135 SW Black Maple Ct, Lake City, FL 32024For SaleMLS ID #131579, Lynda Granoff, Pointer Properties. NFMLS
- $295,0003 bd2 ba1.3k sqft1275 NW Eadie St, Lake City, FL 32055For SaleMLS ID #127106, Teresa Acevedo, NextHome Gateway Realty. NFMLS
- $299,0003 bd2 ba1.5k sqft1103 NW Moore Rd, Lake City, FL 32055For SaleMLS ID #130788, Jon C Jackson, Herron Real Estate. NFMLS
