This brick home is a nice one story with updates: newer roof, central heat and air, kitchen cabinets and countertop and hot water heater. Interior has large living room, kitchen, three bedrooms, one bath and laundry room. Fireplace does not have built-in outlet for electric heaters. Exterior has carport, storage room and building. Area for garden in back. Parking areas are in front and back.
For sale
$130,000
305 Sansom Ave, Wayne, WV 25570
3beds
1,326sqft
Single Family Residence
Built in 1960
7,000 Square Feet Lot
$133,400 Zestimate®
$98/sqft
$-- HOA
What's special
Brick homeThree bedroomsStorage room and buildingCentral heat and airNewer roofLaundry room
- 1 day
- 43
- 3
Zillow last checked:
Listing updated:
Listed by:
Mitzi Russell 304-638-3051,
Russell Realty
Source: HUNTMLS,MLS#: 185111
Facts & features
Interior
Bedrooms & bathrooms
- Bedrooms: 3
- Bathrooms: 1
- Full bathrooms: 1
- Main level bathrooms: 1
- Main level bedrooms: 3
Rooms
- Room types: Laundry
Bedroom
- Features: Ceiling Fan(s), Wall-to-Wall Carpet
- Level: First
Bedroom 1
- Features: Ceiling Fan(s), Wall-to-Wall Carpet
- Level: First
Bedroom 2
- Features: Ceiling Fan(s), Wall-to-Wall Carpet
- Level: First
Bathroom 1
- Level: First
Kitchen
- Features: Ceiling Fan(s)
- Level: First
Living room
- Features: Ceiling Fan(s)
- Level: First
Heating
- Natural Gas
Cooling
- Central Air
Appliances
- Included: Range/Oven, Microwave, Dishwasher, Washer, Dryer
- Laundry: Washer/Dryer Connection
Features
- Flooring: Carpet, Wood
- Basement: Crawl Space
- Has fireplace: Yes
- Fireplace features: Fireplace, See Remarks
Interior area
- Total structure area: 1,326
- Total interior livable area: 1,326 sqft
Property
Parking
- Total spaces: 3
- Parking features: No Garage, 3+ Cars, Carport, Off Street
- Has carport: Yes
Features
- Levels: One
- Stories: 1
- Patio & porch: Porch
- Fencing: Chain Link
Lot
- Size: 7,000 Square Feet
- Dimensions: 50 x 140
- Topography: Level,Sloping
Details
- Additional structures: Storage Shed/Out Building
- Parcel number: 79
Construction
Type & style
- Home type: SingleFamily
- Property subtype: Single Family Residence
Materials
- Brick, Vinyl
- Roof: Metal
Condition
- Year built: 1960
Utilities & green energy
- Sewer: Public Sewer
- Water: Public Water
Community & HOA
Community
- Security: Smoke Detector(s), Carbon Monoxide Detector(s)
Location
- Region: Wayne
Financial & listing details
- Price per square foot: $98/sqft
- Tax assessed value: $77,900
- Annual tax amount: $419
- Date on market: 10/8/2026
- Listing terms: Cash,Conventional
Estimated market value
$133,400
$104,000 - $161,000
$1,059/mo
Price history
| Date | Event | Price |
|---|---|---|
| 10/8/2026 | Listed for sale | $130,000+91.2%$98/sqft |
Source:  HUNTMLS #185111 Report a problem HUNTMLS #185111 Report a problem | ||
| 6/2/2003 | Sold | $68,000$51/sqft |
Source: Agent Provided Report a problem | ||
Public tax history
| Year | Property taxes | Tax assessment |
|---|---|---|
| 2025 | $419 +6.3% | $46,740 |
| 2024 | $394 +1.4% | $46,740 +0.9% |
| 2023 | $389 +3.2% | $46,320 +2.1% |
| 2022 | $377 | $45,360 +0.1% |
| 2021 | -- | $45,300 +0.9% |
| 2020 | -- | $44,880 +1.9% |
| 2019 | $357 +1.9% | $44,040 +1.1% |
| 2018 | $350 +3.8% | $43,560 +2% |
| 2017 | $338 +2.5% | $42,720 +1.1% |
| 2016 | $329 +67.2% | $42,240 +27.1% |
| 2015 | $197 -7.7% | $33,240 -2.8% |
| 2014 | $213 +27.4% | $34,200 +3.3% |
| 2013 | $168 | $33,120 +4% |
| 2012 | $168 +2.6% | $31,860 +1% |
| 2011 | $163 +12.2% | $31,560 +4.2% |
| 2010 | $146 -10% | $30,300 -3.6% |
| 2009 | $162 +2.2% | $31,440 +1% |
| 2008 | $158 +2.2% | $31,140 +0.8% |
| 2007 | $155 +1.3% | $30,900 +0.8% |
| 2006 | $153 +1.1% | $30,660 +0.6% |
| 2005 | $151 | $30,480 -4.2% |
| 2004 | -- | $31,800 +66.1% |
| 2003 | -- | $19,140 +0.9% |
| 2002 | -- | $18,960 +1.6% |
| 2001 | -- | $18,660 |
Find assessor info on the county website
Monthly payment
Est. payment
Payment breakdown
Explore the cost of this home by adjusting the details. Changes won't be saved.Climate risks
Neighborhood: 25570
Nearby schools
Schools provided by the listing agent
- Elementary: Wayne
- Middle: Wayne
- High: Wayne
Source: HUNTMLS. This data may not be complete. We recommend contacting the local school district to confirm school assignments for this home.
Similar homes
- $132,5003 bd1 ba960 sqft98 Bridge St, Wayne, WV 25570For Sale
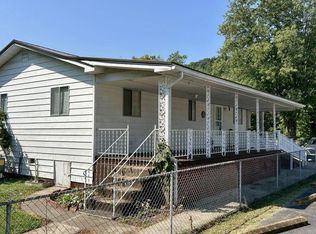
 MLS ID #184811, Matthew Queen, Booton Realty. HUNTMLS
 - $142,5003 bd2 ba1.3k sqft136 Roanoke Cir, Wayne, WV 25570For Sale
 MLS ID #184838, Todd Jenkins, Bunch Real Estate Associates. HUNTMLS
 - $135,0003 bd1 ba1.5k sqft425 Right Fork Wilson Creek Rd, Wayne, WV 25570For Sale
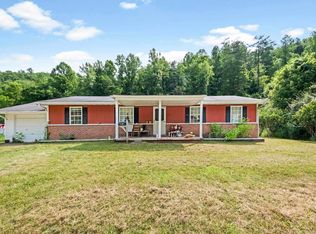 MLS ID #184490, Lisa Fischer, Next Move Realty. HUNTMLS
 - $116,9003 bd2 ba1.8k sqft2332 Big Creek Rd, Wayne, WV 25570For Sale
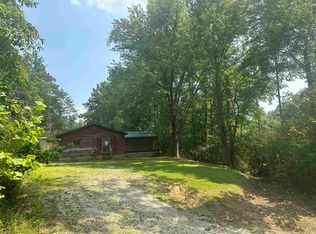 MLS ID #185023, Robert Bonecutter, Epique Realty. HUNTMLS
 - $65,9002 bd2 ba1k sqft552 Front St, Wayne, WV 25570For SaleMLS ID #184750, Tish Smith, Booton Realty. HUNTMLS
- $180,0003 bd1 ba1.2k sqft21554 E Lynn Rd, Wayne, WV 25570For SaleMLS ID #184911, Samantha Turner, Exp Realty, LLC. HUNTMLS
- $120,0003 bd2 ba816 sqft508 N High St, Huntington, WV 25702For SaleMLS ID #185107, Megan Terry, Better Homes & Gardens Real Estate Central, LLC 2. HUNTMLS
- $152,5003 bd2 ba1.8k sqft1255 Lower Union St, Huntington, WV 25705For SaleMLS ID #185093, Cailyn Hall, Better Homes & Gardens Real Estate Central, LLC. HUNTMLS
- $99,0003 bd1 ba1.4k sqft1398 Wolf Creek Rd, Fort Gay, WV 25514For SaleMLS ID #184962, Christie Giompalo, Impact Realty Group. HUNTMLS
- $135,0002 bd1 ba1.2k sqft1137 Norway Ave, Huntington, WV 25705For SaleMLS ID #185002, Gina Rowe, Old Colony Realtors Huntington. HUNTMLS
- $165,0003 bd1 ba1.3k sqft1009 Norway Ave, Huntington, WV 25705For SaleMLS ID #185113, Lisa Sullivan, Century 21 Excellence Realty. HUNTMLS
- $144,9003 bd2 ba1.5k sqft7942 Linda Cir, Catlettsburg, KY 41129For Sale
 MLS ID #61108, COLLEEN STARK, HENSLEY REALTY COMPANY. AABR
 - $149,9003 bd1 ba1.3k sqft4788 Fort Gay Rd, Fort Gay, WV 25514For SaleMLS ID #184447, Ari Aganus, Better Homes & Gardens Real Estate Central, LLC 2. HUNTMLS
- $129,0003 bd2 ba1.2k sqft1000 Smith Creek Rd, Salt Rock, WV 25559For SaleMLS ID #184589, Ryan Leger, Century 21 Excellence Realty. HUNTMLS
- $129,0003 bd1 ba1.4k sqft16 Mars Addition W, Branchland, WV 25506For SaleMLS ID #181269, Keith Ross, Century 21 Excellence Realty. HUNTMLS
