Updated home with an oversized garage This charming 2 bedroom, 1 bath home in Huntington's Altizer area Open floor plan w/ LVP flooring, cozy carpeted bedrooms. Updated kitchen with white cabinetry, stainless steel appliances, and an updated bath. The spacious laundry room includes built-in storage for added convenience. Enjoy relaxing on the covered front porch or the screened-in back porch overlooking the corner lot. Detached garage is a standout feature, providing parking for two vehicles plus space for what your lifestyle, needs. Modern updates are all for you!
For sale
$129,000
3837 Crane Ave, Huntington, WV 25705
2beds
1,008sqft
Single Family Residence
Built in 1950
7,405 Square Feet Lot
$128,500 Zestimate®
$128/sqft
$-- HOA
What's special
Lvp flooringOpen floor planUpdated kitchenUpdated bathBuilt-in storageOversized garageOverlooking the corner lot
- 12 days
- 316
- 23
Zillow last checked:
Listing updated:
Listed by:
Tammy G. Doss,
Better Homes and Gardens Real Estate Central 304-201-7653
Source: KVBR,MLS#: 285809 Originating MLS: Kanawha Valley Board of REALTORS
Originating MLS: Kanawha Valley Board of REALTORSFacts & features
Interior
Bedrooms & bathrooms
- Bedrooms: 2
- Bathrooms: 1
- Full bathrooms: 1
Primary bedroom
- Description: Primary Bedroom
- Level: Main
- Dimensions: 11.11x11.06
Bedroom 2
- Description: Bedroom 2
- Level: Main
- Dimensions: 11.11x11.06
Dining room
- Description: Dining Room
- Level: Other
- Dimensions: 0.00x0.00
Kitchen
- Description: Kitchen
- Level: Main
- Dimensions: 14.02x11.05
Living room
- Description: Living Room
- Level: Main
- Dimensions: 15.04x11.04
Other
- Description: Other
- Level: Other
- Dimensions: 24.00x43.00
Utility room
- Description: Utility Room
- Level: Main
- Dimensions: 6.11x7.00
Heating
- Forced Air, Gas
Cooling
- Central Air
Appliances
- Included: Dishwasher, Electric Range, Microwave, Refrigerator
Features
- Fireplace, Great Room
- Flooring: Carpet, Vinyl
- Windows: Insulated Windows
- Basement: None
- Number of fireplaces: 1
- Fireplace features: Insert
Interior area
- Total interior livable area: 1,008 sqft
Property
Parking
- Total spaces: 2
- Parking features: Detached, Garage, Two Car Garage, Other
- Garage spaces: 2
Features
- Stories: 1
- Patio & porch: Patio, Porch
- Exterior features: Porch, Patio
Lot
- Size: 7,405 Square Feet
- Dimensions: 40 x 40 x 185 x 185
Details
- Parcel number: 060051014400000000
Construction
Type & style
- Home type: SingleFamily
- Architectural style: One Story
- Property subtype: Single Family Residence
Materials
- Aluminum Siding, Drywall, Frame, Plaster
- Roof: Composition,Shingle
Condition
- Year built: 1950
Utilities & green energy
- Sewer: Public Sewer
- Water: Public
Community & HOA
Community
- Security: Smoke Detector(s)
HOA
- Has HOA: No
Location
- Region: Huntington
Financial & listing details
- Price per square foot: $128/sqft
- Tax assessed value: $70,700
- Annual tax amount: $1,744
- Date on market: 10/5/2026
Estimated market value
$128,500
$122,000 - $135,000
$1,174/mo
Price history
| Date | Event | Price |
|---|---|---|
| 10/5/2026 | Listed for sale | $129,000-7.9%$128/sqft |
Source:  KVBR #285809 Report a problem KVBR #285809 Report a problem | ||
| 9/29/2026 | Listing removed | $140,000$139/sqft |
Source: KVBR #284875 Report a problem | ||
| 9/8/2026 | Listed for sale | $140,000+21.7%$139/sqft |
Source: KVBR #284875 Report a problem | ||
| 10/6/2023 | Sold | $115,000$114/sqft |
Source: Public Record Report a problem | ||
Public tax history
| Year | Property taxes | Tax assessment |
|---|---|---|
| 2025 | $1,432 +8.5% | $42,420 +8.6% |
| 2024 | $1,320 +99.5% | $39,060 |
| 2023 | $662 +105.8% | $39,060 +0.5% |
| 2022 | $322 +2.8% | $38,880 +1.6% |
| 2021 | $313 | $38,280 |
| 2020 | -- | $38,280 |
| 2019 | $309 -0.2% | $38,280 |
| 2018 | $310 0% | $38,280 |
| 2017 | $310 -9.7% | $38,280 -4.9% |
| 2016 | $343 +0.2% | $40,260 |
| 2015 | $342 -0.1% | $40,260 |
| 2014 | $343 -0.5% | $40,260 |
| 2013 | $345 | $40,260 |
| 2012 | $345 +91.7% | $40,260 +31.8% |
| 2011 | $180 -0.7% | $30,540 |
| 2010 | $181 -0.1% | $30,540 |
| 2009 | $181 -0.4% | $30,540 |
| 2008 | $182 +0.1% | $30,540 |
| 2007 | $182 -69.3% | $30,540 -9.4% |
| 2006 | $592 +0.7% | $33,720 -2.3% |
| 2005 | $588 | $34,500 +12.5% |
| 2003 | -- | $30,660 |
| 2002 | -- | $30,660 -2.1% |
| 2001 | -- | $31,320 |
Find assessor info on the county website
Monthly payment
Est. payment
Payment breakdown
Explore the cost of this home by adjusting the details. Changes won't be saved.Climate risks
Neighborhood: 25705
Nearby schools
Schools provided by the listing agent
- Elementary: Altizer
- Middle: Huntington East
- High: Huntington
Source: KVBR. This data may not be complete. We recommend contacting the local school district to confirm school assignments for this home.
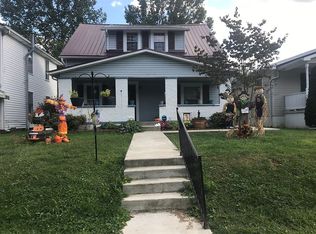
Similar homes
- $119,5002 bd1 ba1.3k sqft274 Norway Ave, Huntington, WV 25705For Sale
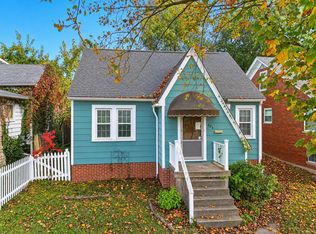
 MLS ID #185175, Allison Watkins, Old Colony Realtors Huntington. HUNTMLS
 - $112,0003 bd1 ba977 sqft320 4th St, Huntington, WV 25705For Sale
 MLS ID #184828, Shelley Rowe, Old Colony Realtors Huntington. HUNTMLS
 - $120,0003 bd2 ba816 sqft508 N High St, Huntington, WV 25702For Sale
 MLS ID #185107, Megan Terry, Better Homes & Gardens Real Estate Central, LLC 2. HUNTMLS
 - $119,9003 bd1 ba1.3k sqft3072 Washington Blvd, Huntington, WV 25705For Sale
 MLS ID #184825, Heather Highley, Highley Blessed Realty LLC. HUNTMLS
 - $125,9003 bd2 ba1.2k sqft2006 Enslow Blvd, Huntington, WV 25701For SaleMLS ID #184512, Lisa Moore, Mcguire Realty Company. HUNTMLS
- $80,0003 bd2 ba945 sqft73 River Ave, Huntington, WV 25705For SaleMLS ID #184870, James Asbury, Great American Realty. HUNTMLS
- $174,9002 bd2 ba1.4k sqft5009 Altizer Ave, Huntington, WV 25705For SaleMLS ID #184869, Shelley Rowe, Old Colony Realtors Huntington. HUNTMLS
- $99,9003 bd1 ba1.2k sqft3557 16th Street Rd, Huntington, WV 25701For SaleMLS ID #184586, Todd Jenkins, Bunch Real Estate Associates. HUNTMLS
- $113,5002 bd2 ba960 sqft150 Cascade Dr, Huntington, WV 25705For SaleMLS ID #181712, Blaine Crabtree, Realty Advantage. HUNTMLS
- $180,0003 bd2 ba1.4k sqft46 Thomas Ave, Huntington, WV 25705For SaleMLS ID #183939, Lorre Wilson, Old Colony Realtors Huntington. HUNTMLS
- $135,5002 bd1 ba1.2k sqft618 11th Ave, Huntington, WV 25701For SaleMLS ID #185046, Ari Aganus, Better Homes & Gardens Real Estate Central, LLC 2. HUNTMLS
- $139,0003 bd1 ba1k sqft2152 Johnstown Rd, Huntington, WV 25701For SaleMLS ID #184703, Meredith Ferry, Bunch Real Estate Associates. HUNTMLS
- $115,0003 bd1 ba1.1k sqft52 Pvt Dr #3902-31, Chesapeake, OH 45619For SaleMLS ID #184234, Christie Giompalo, Impact Realty Group. HUNTMLS
- $89,9003 bd2 ba904 sqft141 Cedar St, Huntington, WV 25705For SaleMLS ID #184616, Johnna Jones, Cornerstone Realty. HUNTMLS
- $149,0003 bd1 ba1.2k sqft11 Elizabeth St, Proctorville, OH 45669For SaleMLS ID #184333, Chris Gillispie, Old Colony Realtors Huntington. HUNTMLS
- $120,0003 bd3 ba1.4k sqft3002 Hughes St, Huntington, WV 25704For SaleMLS ID #183965, Brandilyn Davis, Great American Realty. HUNTMLS
- $130,0002 bd1 ba1.1k sqft230 McKnight St, Ashland, KY 41102For Sale
 MLS ID #60509, COLLEEN STARK, HENSLEY REALTY COMPANY. AABR
