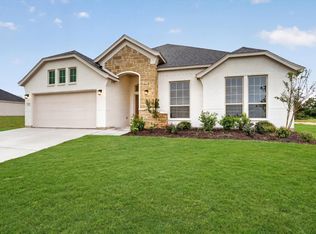
ESTIMATED COMPLETION OCTOBER! Welcome to Terra Vista in Springtown, Texas, a brand-new community featuring spacious 1-acre homesites, no HOA, and a low tax rate—the perfect balance of comfort, value, and room to grow. The Fremont plan offers 3 bedrooms, 2 baths, a private study, and a 3-car garage on a full acre homesite. This thoughtfully designed home features exceptional curb appeal, a spacious master retreat with dual closets, and a convenient pass-through to the utility room. With open-concept living and quality craftsmanship throughout, the Fremont offers a layout that is both functional and comfortable.
For sale
Price cut: $4K (9/24)
$445,990
305 Skeen Peak, Springtown, TX 76082
3beds
1,994sqft
Single Family Residence
Built in 2026
1 Acres Lot
$445,300 Zestimate®
$224/sqft
$-- HOA
What's special
Quality craftsmanship throughoutFull acre homesiteExceptional curb appealPrivate studyOpen-concept living
- 46 days
- 131
- 22
Zillow last checked:
Listing updated:
Listed by:
Taylor Blanchard 0671512 469-626-8880,
Aesthetic Realty, LLC 469-626-8880
Source: NTREIS,MLS#: 21364598
Facts & features
Interior
Bedrooms & bathrooms
- Bedrooms: 3
- Bathrooms: 2
- Full bathrooms: 2
Primary bedroom
- Features: Dual Sinks, Garden Tub/Roman Tub, Separate Shower, Walk-In Closet(s)
- Level: First
- Dimensions: 16 x 15
Living room
- Features: Fireplace
- Level: First
- Dimensions: 15 x 18
Heating
- Central, Electric
Cooling
- Central Air, Electric
Appliances
- Included: Dishwasher, Electric Cooktop, Electric Oven, Electric Water Heater, Disposal, Microwave
Features
- Decorative/Designer Lighting Fixtures, Eat-in Kitchen, Granite Counters, Kitchen Island, Pantry
- Has basement: No
- Number of fireplaces: 1
- Fireplace features: Wood Burning
Interior area
- Total interior livable area: 1,994 sqft
Video & virtual tour
Property
Parking
- Total spaces: 3
- Parking features: Garage
- Attached garage spaces: 3
Features
- Levels: One
- Stories: 1
- Pool features: None
Lot
- Size: 1 Acres
Details
- Parcel number: R000131804
Construction
Type & style
- Home type: SingleFamily
- Architectural style: Detached
- Property subtype: Single Family Residence
Condition
- Year built: 2026
Utilities & green energy
- Water: Community/Coop
- Utilities for property: Water Available
Community & HOA
Community
- Subdivision: Terra Vista
HOA
- Has HOA: No
Location
- Region: Springtown
Financial & listing details
- Price per square foot: $224/sqft
- Date on market: 8/19/2026
- Cumulative days on market: 47 days
Estimated market value
$445,300
$423,000 - $468,000
$2,486/mo
Price history
| Date | Event | Price |
|---|---|---|
| 9/24/2026 | Price change | $445,990-0.9%$224/sqft |
Source: NTREIS #21364598 Report a problem | ||
| 8/19/2026 | Listed for sale | $449,990$226/sqft |
Source: NTREIS #21364598 Report a problem | ||
Public tax history
Tax history is unavailable.
Monthly payment
Est. payment
Payment breakdown
Explore the cost of this home by adjusting the details. Changes won't be saved.Climate risks
Neighborhood: 76082
Nearby schools
Schools provided by the listing agent
- Elementary: Poolville
- Middle: Poolville
- High: Poolville
- District: Poolville ISD
Source: NTREIS. This data may not be complete. We recommend contacting the local school district to confirm school assignments for this home.

Similar homes
- $449,9903 bd2 ba1.9k sqft448 McAlpine Dr, Springtown, TX 76082For Sale
 MLS ID #21400287, Taylor Blanchard. NTREIS
 - $399,9903 bd2 ba1.5k sqft452 McAlpine, Springtown, TX 76082For Sale
 MLS ID #21400022, Taylor Blanchard. NTREIS
 - $478,9003 bd3 ba2.4k sqft444 McAlpine, Poolville, TX 76082For Sale
 MLS ID #21364623, Taylor Blanchard. NTREIS
 - $479,9003 bd3 ba2k sqft4697 Holbrook Rd, Springtown, TX 76082For Sale
 MLS ID #21402842, Jon Baker. NTREIS
