ESTIMATED COMPLETION OCTOBER. Welcome to the brand-new community of Terra Vista in Springtown, Texas, featuring a full lineup of plans from Biltmore Homes! Terra Vista offers 1-acre homesites, no HOA, and extremely favorable tax rates—the perfect balance of comfort, value, and space to grow.
Be among the first to own in this new neighborhood with the all-new Taylor plan—now thoughtfully enhanced with over 200 additional square feet. This layout features a grand living area, extended patio, and an elevated master suite with an oversized closet, along with 3 bedrooms, 3 full bathrooms, a private study, and a 3-car garage, all situated on a 1-acre homesite.
Contact us today to learn more about availability or to schedule an appointment or self-guided tour of one of our finished homes in the area!
For sale
Price cut: $100 (9/24)
$478,900
444 McAlpine, Poolville, TX 76082
3beds
2,414sqft
Single Family Residence
Built in 2026
1 Acres Lot
$478,400 Zestimate®
$198/sqft
$-- HOA
What's special
Extended patioPrivate studyOversized closetElevated master suite
- 47 days
- 289
- 42
Zillow last checked:
Listing updated:
Listed by:
Taylor Blanchard 0671512 469-626-8880,
Aesthetic Realty, LLC 469-626-8880
Source: NTREIS,MLS#: 21364623
Facts & features
Interior
Bedrooms & bathrooms
- Bedrooms: 3
- Bathrooms: 3
- Full bathrooms: 3
Primary bedroom
- Features: Dual Sinks, En Suite Bathroom, Garden Tub/Roman Tub, Separate Shower, Walk-In Closet(s)
- Level: First
- Dimensions: 16 x 13
Living room
- Features: Fireplace
- Level: First
- Dimensions: 15 x 17
Heating
- Central, Electric
Cooling
- Central Air, Electric
Appliances
- Included: Dishwasher, Electric Cooktop, Electric Oven, Electric Water Heater, Disposal, Microwave
Features
- Decorative/Designer Lighting Fixtures, Granite Counters, Kitchen Island, Open Floorplan, Pantry
- Has basement: No
- Number of fireplaces: 1
- Fireplace features: Living Room, Wood Burning
Interior area
- Total interior livable area: 2,414 sqft
Video & virtual tour
Property
Parking
- Total spaces: 3
- Parking features: Garage, Garage Door Opener
- Attached garage spaces: 3
Features
- Levels: One
- Stories: 1
- Pool features: None
Lot
- Size: 1 Acres
Details
- Parcel number: R000131827
Construction
Type & style
- Home type: SingleFamily
- Architectural style: Detached
- Property subtype: Single Family Residence
Condition
- Year built: 2026
Utilities & green energy
- Water: Public
- Utilities for property: Water Available
Community & HOA
Community
- Subdivision: Terra Vista
HOA
- Has HOA: No
Location
- Region: Poolville
Financial & listing details
- Price per square foot: $198/sqft
- Date on market: 8/20/2026
- Cumulative days on market: 48 days
Estimated market value
$478,400
$454,000 - $502,000
$2,851/mo
Price history
| Date | Event | Price |
|---|---|---|
| 9/24/2026 | Price change | $478,9000%$198/sqft |
Source: NTREIS #21364623 Report a problem | ||
| 9/17/2026 | Price change | $479,000-0.2%$198/sqft |
Source: NTREIS #21364623 Report a problem | ||
| 8/20/2026 | Listed for sale | $479,990$199/sqft |
Source: NTREIS #21364623 Report a problem | ||
Public tax history
Tax history is unavailable.
Monthly payment
Est. payment
Payment breakdown
Explore the cost of this home by adjusting the details. Changes won't be saved.Climate risks
Neighborhood: 76082
Nearby schools
Schools provided by the listing agent
- Elementary: Poolville
- Middle: Poolville
- High: Poolville
- District: Poolville ISD
Source: NTREIS. This data may not be complete. We recommend contacting the local school district to confirm school assignments for this home.

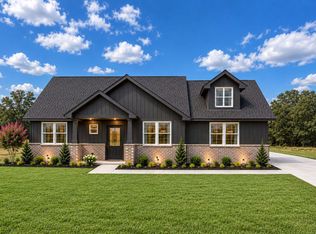


Similar homes
- $499,4905 bd3 ba2.7k sqft400 McAlpine, Springtown, TX 76082For Sale
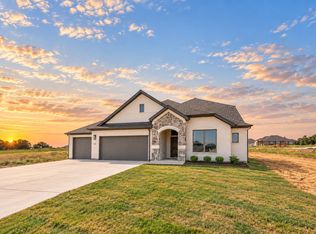 MLS ID #21364628, Taylor Blanchard. NTREIS
 - $475,0004 bd2 ba2.1k sqft416 McAlpine Dr, Springtown, TX 76082New Construction
 NTREIS
 - $454,9003 bd3 ba1.9k sqft8017 Ranch View Pl, Springtown, TX 76082For Sale
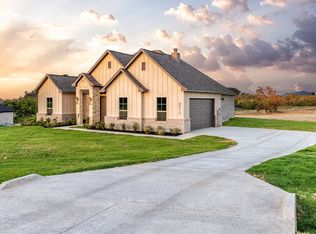 MLS ID #21369481, Jonathan Lopez. NTREIS
 - $499,0004 bd3 ba2.6k sqft459 Red Bird Dr, Springtown, TX 76082For Sale
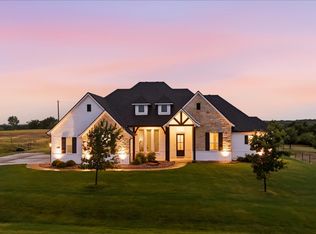 MLS ID #21332303, Russell Taylor. NTREIS
