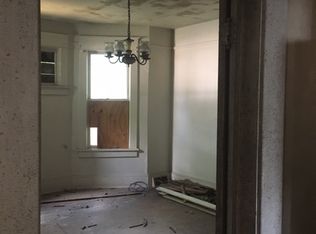
Beautiful and brimming with equity-building potential, this property represents the ultimate canvas for an investor, house-flipper, or visionary homeowner! The exterior features a welcoming, classic southern covered front porch, complete with newly installed beadboard ceiling.
The home is wrapped in clean Low-Maintenance shell of white siding and roofed with crisp, dark architectural shingles. Fresh vinyl windows and a secure front entry door are already installed and approved.
Around back, find a newly constructed elevated wood deck off of the kitchen which offers the perfect spot for outdoor grilling and relaxation. Below, a generous concrete patio/parking slab extends into the yard, providing an excellent spot for a fire pit or outdoor living area.
The heavy lifting is mostly done. This project has successfully passed foundation, framing and its mechanical, electrical, plumbing rough inspections, allowing you to bypass the unpredictable, difficult and costly phases of renovation and step straight into the fun part: custom interior design, finishing touches, and your final inspection.
Spanning a thoughtfully expanded 1,390 total square feet, the highly functional floor plan maximizes living space while maintaining a great flow. The main level features 1,195sf of bright, open living, including three bedrooms and two full bathrooms. Tucked away upstairs, the bonus room serves as a versatile flex space and is perfect for a private home office, dedicated craft room, guest suite, or a children’s bedroom or playroom.
Location has unbeatable Proximity to Local Amenities and is a A Foodie’s Paradise with dozens of restaurants within 3 mi. From your morning artisanal coffee and breakfast at local cafes to downtown favorites, craft breweries, and iconic regional barbecue for dinner, your culinary options are covered.
Enjoy easy access to expansive central town lawns, community splash pads, formal walking gardens, peaceful nature trails, and quiet creeks just a quick drive from your front door; seven exceptional public parks are less than 5 miles away.
With the structural envelope tight, all rough-in inspections signed off, and solid ARV pointing to excellent financial upside, this home is primed and waiting for its final aesthetic transformation. Price is firm and work is continuing and price will increase as more is finished. So bring your design boards, choose your fixtures, and make it your personal home or maximize your return on this high-upside gem!
Active
$135,000
305 W Harrison St, Salisbury, NC 28144
4beds
1,390sqft
Single Family Residence
Built in 1925
0.19 Acres Lot
$-- Zestimate®
$97/sqft
$-- HOA
What's special
Crisp dark architectural shinglesSecure front entry doorFresh vinyl windowsBright open livingNewly installed beadboard ceiling
- 74 days
- 499
- 21
Zillow last checked:
Listing updated:
Listed by:
Daniel Fisher Daniel@FisherHerman.com,
Fisher Herman Realty LLC,
Rebecca Fisher,
Fisher Herman Realty LLC
Source: Canopy MLS as distributed by MLS GRID,MLS#: 4393972
Facts & features
Interior
Bedrooms & bathrooms
- Bedrooms: 4
- Bathrooms: 2
- Full bathrooms: 2
- Main level bedrooms: 3
Primary bedroom
- Level: Main
Bedroom s
- Level: Main
Bedroom s
- Level: Main
Bathroom full
- Level: Main
Bathroom full
- Level: Main
Other
- Level: Upper
- Area: 204.75 Square Feet
- Dimensions: 29' 3" X 7' 0"
Kitchen
- Level: Main
Laundry
- Level: Main
Living room
- Level: Main
Heating
- Central, Electric
Cooling
- Central Air, Heat Pump
Appliances
- Included: Other
- Laundry: Laundry Closet
Features
- Flooring: Laminate, Vinyl, Wood
- Doors: Insulated Door(s)
- Windows: Insulated Windows
- Basement: Unfinished
Interior area
- Total structure area: 1,390
- Total interior livable area: 1,390 sqft
- Finished area above ground: 1,390
- Finished area below ground: 0
Property
Parking
- Parking features: Driveway
- Has uncovered spaces: Yes
Accessibility
- Accessibility features: Two or More Access Exits, Door Width 32 Inches or More, Accessible Hallway(s), Kitchen 60 Inch Turning Radius, Mobility Friendly Flooring, No Interior Steps
Features
- Levels: One and One Half
- Stories: 1.5
- Patio & porch: Covered, Deck, Front Porch
- Fencing: Back Yard,Chain Link
Lot
- Size: 0.19 Acres
- Dimensions: 53 x 152
- Features: Cleared, Level
Details
- Parcel number: 015082
- Zoning: UR12
- Special conditions: Standard
Construction
Type & style
- Home type: SingleFamily
- Architectural style: Bungalow,Cottage,Ranch,Traditional
- Property subtype: Single Family Residence
Materials
- Aluminum, Vinyl
- Foundation: Crawl Space
Condition
- New construction: No
- Year built: 1925
Utilities & green energy
- Sewer: Public Sewer
- Water: City
- Utilities for property: Cable Available, Electricity Connected
Community & HOA
Community
- Features: Sidewalks, Street Lights
- Subdivision: none
Location
- Region: Salisbury
- Elevation: 0
Financial & listing details
- Price per square foot: $97/sqft
- Tax assessed value: $101,327
- Annual tax amount: $1,262
- Date on market: 6/16/2026
- Cumulative days on market: 50 days
- Listing terms: Cash,Construction Perm Loan,Conventional
- Electric utility on property: Yes
- Road surface type: Concrete, Paved
Estimated market value
Not available
Estimated sales range
Not available
$1,726/mo
Price history
| Date | Event | Price |
|---|---|---|
| 6/16/2026 | Listed for sale | $135,000+92.9%$97/sqft |
Source:  Canopy MLS as distributed by MLS GRID #4393972 Report a problem Canopy MLS as distributed by MLS GRID #4393972 Report a problem | ||
| 11/17/2023 | Sold | $70,000-22.2%$50/sqft |
Source: Canopy MLS as distributed by MLS GRID #4053808 Report a problem | ||
| 7/27/2023 | Listed for sale | $90,000-5.3%$65/sqft |
Source: Canopy MLS as distributed by MLS GRID #4053808 Report a problem | ||
| 7/15/2023 | Listing removed | -- |
Source: Canopy MLS as distributed by MLS GRID #CAR4047588 Report a problem | ||
| 7/9/2023 | Listed for sale | $95,000$68/sqft |
Source: Canopy MLS as distributed by MLS GRID #CAR4047588 Report a problem | ||
Public tax history
| Year | Property taxes | Tax assessment |
|---|---|---|
| 2025 | $1,262 | $101,327 |
| 2024 | $1,262 +4.1% | $101,327 |
| 2023 | $1,212 +47.1% | $101,327 +69.4% |
| 2022 | $824 -66.7% | $59,818 |
| 2021 | $2,471 +50% | $59,818 |
| 2020 | $1,648 | $59,818 |
| 2019 | -- | $59,818 +11.6% |
| 2018 | $739 +4.9% | $53,590 |
| 2017 | $704 | $53,590 |
| 2016 | $704 | $53,590 |
| 2015 | $704 -0.6% | $53,590 |
| 2014 | $709 | -- |
| 2013 | -- | -- |
| 2012 | -- | -- |
| 2011 | -- | -- |
| 2010 | -- | -- |
| 2008 | -- | -- |
| 2007 | -- | -- |
| 2006 | -- | -- |
| 2005 | -- | -- |
| 2004 | -- | -- |
| 2003 | -- | -- |
| 2002 | -- | -- |
| 2001 | -- | -- |
| 2000 | -- | -- |
Find assessor info on the county website
Monthly payment
Est. payment
Payment breakdown
Explore the cost of this home by adjusting the details. Changes won't be saved.Climate risks
Neighborhood: West End
Nearby schools
Schools provided by the listing agent
- Elementary: Elizabeth Koontz
- Middle: Knox
- High: Salisbury
Source: Canopy MLS as distributed by MLS GRID. This data may not be complete. We recommend contacting the local school district to confirm school assignments for this home.


Similar homes
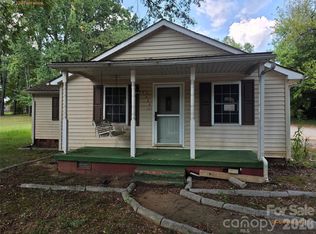
- $129,9003 bd3 ba1.3k sqft1304 Old Plank Rd, Salisbury, NC 28144For Sale
 MLS ID #4421583, John Kluth, Countryside Properties. Canopy MLS as distributed by MLS GRID
 - $155,0003 bd2 ba1.7k sqft1201 N Church St, Salisbury, NC 28144For Sale
 MLS ID #4435163, Robin Safrit, Century 21 Towne and Country. Canopy MLS as distributed by MLS GRID
 - $155,0003 bd2 ba1.3k sqft530 W Council St, Salisbury, NC 28144For Sale
 MLS ID #4425707, Maysen MacLamroc, The Schofield Group. Canopy MLS as distributed by MLS GRID
 - $159,9003 bd2 ba950 sqft726 Grace St, Salisbury, NC 28144For Sale
 MLS ID #4408000, Lin Litaker, NorthGroup Real Estate LLC. Canopy MLS as distributed by MLS GRID
 - $122,9002 bd1 ba1k sqft515 S Church St, Salisbury, NC 28144For SaleMLS ID #4422669, Craig Tribus, Beycome Brokerage Realty LLC. Canopy MLS as distributed by MLS GRID
- $135,0002 bd1 ba1.3k sqft813 N Long St, Salisbury, NC 28144For SaleMLS ID #4425002, Luke Miller, Wallace Realty. Canopy MLS as distributed by MLS GRID
- $195,0003 bd2 ba1.1k sqft804 S Jackson St, Salisbury, NC 28144For SaleMLS ID #4431793, Jessica Sanders, Real Broker, LLC. Canopy MLS as distributed by MLS GRID
- $149,9002 bd1 ba897 sqft411 Klumac Rd, Salisbury, NC 28144For SaleMLS ID #4425722, Maysen MacLamroc, The Schofield Group. Canopy MLS as distributed by MLS GRID
- $149,9002 bd1 ba897 sqft413 Klumac Rd, Salisbury, NC 28144For SaleMLS ID #4425725, Maysen MacLamroc, The Schofield Group. Canopy MLS as distributed by MLS GRID
- $125,0002 bd1 ba1.1k sqft1270 Henderson Grove Church Rd, Salisbury, NC 28147For SaleMLS ID #4430315, Tricia Strickland, Lantern Realty & Development, LLC. Canopy MLS as distributed by MLS GRID
- $140,0002 bd1 ba780 sqft515 E Torbush Dr, Salisbury, NC 28144For SaleMLS ID #4432542, Octavia Arthur, Arthur Realty LLC. Canopy MLS as distributed by MLS GRID
- $159,7772 bd2 ba1k sqft817 Mitchell Ave, Salisbury, NC 28144For SaleMLS ID #4435624, Keith Knight, Wallace Realty. Canopy MLS as distributed by MLS GRID
- $159,7772 bd2 ba1.1k sqft616 N Fulton St, Salisbury, NC 28144For SaleMLS ID #4425703, Maysen MacLamroc, The Schofield Group. Canopy MLS as distributed by MLS GRID
- $119,9002 bd2 ba958 sqft1300 Larchmont Pl APT 311, Salisbury, NC 28144For SaleMLS ID #4425286, Maysen MacLamroc, The Schofield Group. Canopy MLS as distributed by MLS GRID
- $149,9003 bd1 ba1.5k sqft128 N Long St, Salisbury, NC 28144For SaleMLS ID #4375388, Rob Nance, NorthGroup Real Estate LLC. Canopy MLS as distributed by MLS GRID
- $149,9002 bd1 ba1k sqft429 E Cemetery St, Salisbury, NC 28144For SaleMLS ID #4410425, Robin Safrit, Century 21 Towne and Country. Canopy MLS as distributed by MLS GRID
- $167,9003 bd1 ba1k sqft3240 W Innes St, Salisbury, NC 28144For Sale
 MLS ID #1218405, Mechelle Kuld. Triad MLS
 - $125,0003 bd2 ba1.2k sqft1002 N Salisbury Ave, Spencer, NC 28159For SaleMLS ID #4365661, Russell Littlejohn, Carolina Alpine Real Estate LLC. Canopy MLS as distributed by MLS GRID
- $175,0002 bd2 ba1k sqft1823 2nd St, Salisbury, NC 28144For SaleMLS ID #4386892, Siang Ling, Keller Williams Select. Canopy MLS as distributed by MLS GRID
- $187,5003 bd2 ba951 sqft908 Green St, Salisbury, NC 28144For SaleMLS ID #4393782, Rob Petit, Keller Williams Unified. Canopy MLS as distributed by MLS GRID
