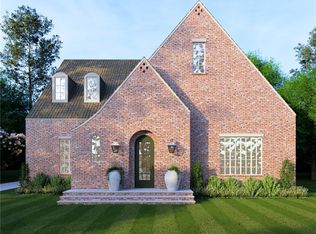
ZONED FOR 5 unrelated people! We invite you to explore an exceptional opportunity to immerse yourself in the vibrant lifestyle of Downtown Auburn through this distinguished standalone residence, ideally situated for optimal convenience. This home presents an unparalleled chance to reside just moments from campus, harmoniously blending the exhilarating energy of university life with the serenity of a private sanctuary. Spanning a generous 2,658 square feet, this three-story dwelling offers a seamless living experience, enhanced by exquisite high-end finishes, including custom cabinetry, hardwood flooring, quartzite countertops, and marble tile, among numerous other exquisite features. The residence showcases a meticulously crafted floor plan tailored to suit daily living. The main level encompasses a complete primary suite, an inviting foyer, and a two-car garage. The second level is home to a secondary primary suite, a gourmet kitchen, a spacious living room, and an elegant dining room. On the third level, you will find two additional bedrooms, each with their own private ensuite bathrooms, as well as a secondary living room and an additional full bathroom. Relish in the convenience of easy access to Auburn's dynamic downtown area, celebrated for its lively ambiance and diverse offerings. This prime location guarantees that the finest elements of the city are perpetually within reach, encompassing both academic pursuits and local entertainment. This unique offering represents an extraordinary value for those desiring proximity to the campus in a highly coveted neighborhood. Experience the perfect union of location and comfort in this remarkable Auburn residence. Stay tuned for updates as the build progresses. Photos are renderings and may differ from the final product. Plans, pricing, and finishes are subject to change without notice.
New construction
$1,875,000
305 Warrior Ct #601, Auburn, AL 36830
4beds
2,568sqft
Condominium
Built in 2026
-- sqft lot
$-- Zestimate®
$730/sqft
$-- HOA
What's special
Two-car garageExquisite high-end finishesMeticulously crafted floor planMarble tileInviting foyerElegant dining roomGourmet kitchen
- 125 days
- 60
- 0
Zillow last checked:
Listing updated:
Listed by:
ADAM DORN,
KELLER WILLIAMS REALTY AUBURN OPELIKA 334-209-3242,
ALAN DORN,
KELLER WILLIAMS REALTY AUBURN OPELIKA
Source: LCMLS,MLS#: 180398Originating MLS: Lee County Association of REALTORS
Facts & features
Interior
Bedrooms & bathrooms
- Bedrooms: 4
- Bathrooms: 6
- Full bathrooms: 5
- 1/2 bathrooms: 1
- Main level bathrooms: 1
Primary bedroom
- Level: First
Primary bedroom
- Description: Second Primary
- Level: Second
Bedroom 3
- Level: Third
Bedroom 4
- Level: Third
Dining room
- Level: Second
Great room
- Level: Second
Kitchen
- Level: Second
Laundry
- Level: First
Living room
- Level: Third
Heating
- Electric, Heat Pump
Cooling
- Central Air, Electric
Appliances
- Included: Dishwasher, Disposal, Gas Range, Microwave
- Laundry: Washer Hookup, Dryer Hookup
Features
- Ceiling Fan(s), Eat-in Kitchen, Kitchen Island, Primary Downstairs
- Flooring: Tile, Wood
Interior area
- Total interior livable area: 2,568 sqft
- Finished area above ground: 2,568
- Finished area below ground: 0
Property
Parking
- Total spaces: 2
- Parking features: Attached, Garage, Two Car Garage
- Attached garage spaces: 2
Features
- Levels: Three Or More
- Stories: 3
- Patio & porch: Rear Porch, Screened
- Exterior features: Sprinkler/Irrigation
- Pool features: None
- Fencing: Other,See Remarks
Lot
- Features: Level, < 1/4 Acre
Construction
Type & style
- Home type: Condo
- Property subtype: Condominium
Materials
- Brick
- Foundation: Slab
Condition
- New Construction
- New construction: Yes
- Year built: 2026
Utilities & green energy
- Utilities for property: Natural Gas Available, Underground Utilities, Water Available
Community & HOA
Community
- Features: Public Transportation
- Subdivision: WARRIOR COURT CONDOMINIUMS
HOA
- Has HOA: Yes
- Amenities included: Maintenance Grounds
Location
- Region: Auburn
Financial & listing details
- Price per square foot: $730/sqft
- Date on market: 5/8/2026
- Cumulative days on market: 125 days
Estimated market value
Not available
Estimated sales range
Not available
Not available
Price history
| Date | Event | Price |
|---|---|---|
| 5/8/2026 | Listed for sale | $1,875,000$730/sqft |
Source: LCMLS #180398 Report a problem | ||
Public tax history
Tax history is unavailable.
Monthly payment
Est. payment
Payment breakdown
Explore the cost of this home by adjusting the details. Changes won't be saved.Climate risks
Neighborhood: 36830
Nearby schools
Schools provided by the listing agent
- Elementary: RICHLAND/CREEKSIDE
- Middle: RICHLAND/CREEKSIDE
Source: LCMLS. This data may not be complete. We recommend contacting the local school district to confirm school assignments for this home.
- $1,875,0004 bd6 ba2.5k sqft305 Warrior Ct #301, Auburn, AL 36830New Construction

- $1,875,0004 bd6 ba2.5k sqft305 Warrior Ct #501, Auburn, AL 36830New Construction
- $1,500,000-- bd1 ba1k sqft305 Warrior Ct, Auburn, AL 36830Sold
- $1,875,0004 bd6 ba2.5k sqft305 Warrior Ct #401, Auburn, AL 36830New Construction
Similar homes
- $1,875,0004 bd6 ba2.5k sqft305 Warrior Ct #401, Auburn, AL 36830New ConstructionMLS ID #180326, ADAM DORN, KELLER WILLIAMS REALTY AUBURN OPELIKA. LCMLS
- $1,875,0004 bd6 ba2.5k sqft305 Warrior Ct #301, Auburn, AL 36830New ConstructionMLS ID #180347, RYAN EDWARDS ANNIE WILLIAMS TEAM, BERKSHIRE HATHAWAY HOMESERVICES. LCMLS
- $1,875,0004 bd6 ba2.5k sqft305 Warrior Ct #501, Auburn, AL 36830New ConstructionMLS ID #180400, RYAN EDWARDS ANNIE WILLIAMS TEAM, BERKSHIRE HATHAWAY HOMESERVICES. LCMLS
- $979,0005 bd5 ba3.1k sqft545 Arbor Dr, Auburn, AL 36830New Construction
 MLS ID #182303, ADAM DORN, KELLER WILLIAMS REALTY AUBURN OPELIKA. LCMLS
