Skip main navigation
Off market
  • Price Unknown

    3050 Signal Hill Dr SW, Calgary, AB T3H 2X7

    5beds
    4,450sqft
    Single Family Residence
    Built in 1991
    0.42 Acres Lot
    $-- Zestimate®
    C$--/sqft
    C$4,770 Estimated rent

    Home value

    Not available

    Estimated sales range

    Not available

    Not available

    Loading
    Loading...

    Owner options

    List your home for rent

    C$4,770/mo

    Rent Zestimate®

    Find your next renter with Zillow Rental Manager. Plus, with online applications, you can quickly screen prospective tenants – for free.

    Learn more

    C$4,770/mo

    Rent Zestimate®

    Refinance and save

    Refinancing to a lower rate could help reduce your monthly payments and save thousands over the life of the loan.

    See today's rates

    Explore your selling options

    Work with a Zillow partner agent

    Leverage their expertise and Zillow's premium Showcase listings to get your home seen by more buyers.

    Get started

    List with your own agent

    Get your home in front of millions of buyers by listing it on Zillow.

    Learn how to do it

    Sell it yourself

    Take full control of how buyers see your home on Zillow by listing For Sale by Owner (FSBO).

    List your home

    What's special

    Circular driveMature treesFrench doorsCasual family roomMagnificent kitchenLarge islandGaggenau ovens

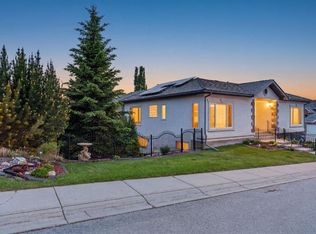
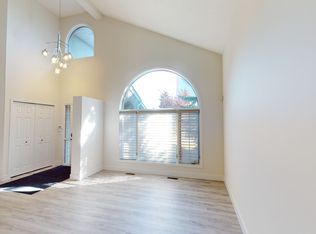
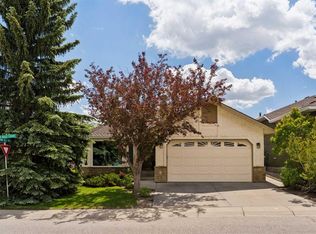

    A one-of-a-kind opportunity in Signal Hill. This stunning home, with interior design by Paul Levoie and architecture by Jenkins Architecture, sits on a 125' x 155' lot on Battalion Park Ridge, offering unobstructed sunset views over the Rocky Mountains. Arrive via the circular drive, surrounded by mature trees and lush landscaping, and step through French doors into the foyer, where sightlines draw your eye to the backyard. Designed for both grand entertaining and relaxed family living, the home offers formal living and dining rooms alongside a casual family room and dining area. At its heart lies the magnificent kitchen, complete with a large island, 3" granite counters, Gaggenau ovens, a 6-burner Wolf range, and a granite slab backsplash. The main level extends to a full-length deck, ideal for entertaining, dining, or simply relaxing while enjoying the views. Upstairs, four spacious bedrooms each feature a sunny dormer nook. The primary suite boasts a large walk-in closet, an ensuite bath, and its own wood-burning fireplace—perfect for cozy evenings. The walk-out lower level offers a spacious rec room with a bar and a temperature-controlled wine room. This level also includes an office, an art studio, a bedroom with an ensuite, and a media room currently used as a fitness room. The lower level opens to an expansive patio in the private south-facing backyard with scenic views. A staircase from the gazebo leads to a secluded garden, providing ultimate peace and tranquility. The walk-out lower level is an entertainer's dream, with a rec room, bar, and temperature-controlled wine room. Additional spaces include an office, an art studio, a bedroom with an ensuite, and a media room currently used as a fitness room. Step outside to an expansive patio in the private, south-facing backyard with stunning views. A staircase from the gazebo leads to a serene garden, offering peace and tranquility. Rich in detail, this home features coffered ceilings, floor-to-ceiling cabinetry, two additional wood-burning fireplaces with ornate mantels, elegant drapery, built-ins, window shutters, hidden downspouts in the columns, and mature trees framing every window for enhanced privacy. This home must be seen in person to fully appreciate its exceptional features and craftsmanship.

    This property is off market, which means it's not currently listed for sale or rent on Zillow. This may be different from what's available on other websites or public sources.

    Zillow last checked:

    Source: Century 21 Canada,MLS®#: A2182527MLS Logo

    Facts & features

    Interior

    Bedrooms & bathrooms
    • Bedrooms: 5
    • Bathrooms: 4
    • Full bathrooms: 3
    • 1/2 bathrooms: 1
    Heating
    • Has Heating (Unspecified Type)
    Cooling
    • Has cooling: Yes
    Features
    • Basement: yes
    • Has fireplace: Yes
    Interior area
    • Total structure area: 4,450
    • Total interior livable area: 4,450 sqft

    Property

    Parking
    • Parking features: DOUBLE GARAGE ATTACHED
    • Has garage: Yes
    Lot
    • Size: 0.42 Acres

    Construction

    Type & style
    • Home type: SingleFamily
    • Property subtype: Single Family Residence
    Condition
    • Year built: 1991

    Community & neighborhood

    Location
    • Region: Calgary

    Price history

    Price history is unavailable.

    Public tax history

    Tax history is unavailable.

    Neighborhood: Signal HIll

    Nearby schools

    GreatSchools rating

    No schools nearby

    We couldn't find any schools near this home.