Skip main navigation
Sold for $400,000
  • Listed by: Realty ONE Group Empire • Mashel Enriquez • Contact: 760-407-6444
    Bought with: Realty One Group West
    $400,000

    30505 Canyon Hills Rd Unit 2604, Lake Elsinore, CA 92532

    2beds
    1,556sqft
    Condominium
    Built in 2008
    -- sqft lot
    $461,400 Zestimate®
    $257/sqft
    $2,681 Estimated rent

    Home value

    $461,400

    $434,000 - $489,000

    $2,681/mo

    Zestimate® history
    Loading
    Loading...

    Owner options

    List your home for rent

    $2,681/mo

    Rent Zestimate®

    Find your next renter with Zillow Rental Manager. Plus, with online applications, you can quickly screen prospective tenants – for free.

    Learn more

    $2,681/mo

    Rent Zestimate®

    Refinance and save

    $2,875/mo

    Est. payment

    Refinancing to a lower rate could help reduce your monthly payments and save thousands over the life of the loan.

    See today's rates

    $2,875/mo

    Est. payment

    Explore your selling options

    Work with a Zillow partner agent

    Leverage their expertise and Zillow's premium Showcase listings to get your home seen by more buyers.

    Get started

    List with your own agent

    Get your home in front of millions of buyers by listing it on Zillow.

    Learn how to do it

    Sell it yourself

    Take full control of how buyers see your home on Zillow by listing For Sale by Owner (FSBO).

    List your home

    What's special

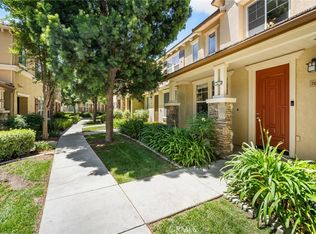
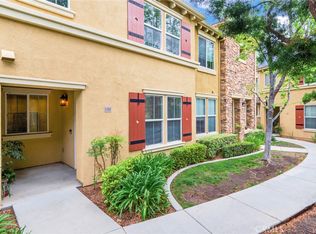
    Welcome to the beautiful gated community at 30505 Canyon Hills Rd #2604 in Lake Elsinore, CA! This stunning condominium offers a perfect blend of modern living and natural beauty. Situated in the beautiful Canyon Hills Community, with breathtaking views of the surrounding hills and is a haven for outdoor enthusiasts. Step inside this well maintained home, with an open living room space, creating an inviting and warm ambiance. The kitchen features granite countertops, stainless steel appliances, and ample cabinet space. The upstairs bonus room is open, spacious and can be used as an office with a built in desk, additional Living room or 3rd bedroom. This unit has two bedrooms, two and a half bath including a master suite with dual walk-in closets and a stylish ensuite bathroom with a soaking tub. The second bedroom is versatile with great natural lighting and amazing views of the mountains. Additional highlights of this well kept property includes, original owner, a roomy in-unit laundry room, the property has window shutters throughout the home and a very convenient attached two car garage. This Canyon Hills community offers resort-style amenities, including a pool, spa, and walking trails, enhancing the overall lifestyle experience. With convenient walking access to shopping, dining, parks, an amazing golf course, schools and local attractions. This property presents a unique opportunity to embrace a comfortable and vibrant Southern California lifestyle with breathtaking views and sunsets. Don't miss the chance to call this place home, it wont last long! The seller is motivated!!!

    Zillow last checked:

    Listing updated:

    Listed by:

    Mashel Enriquez DRE #02163349 760-407-6444,

    Realty ONE Group Empire

    Bought with:

    Elizabeth Yi, DRE #01780875

    Realty One Group West

    Source: CRMLS,MLS#: HD24036067MLS LogoOriginating MLS: California Regional MLS

    Facts & features

    Interior

    Bedrooms & bathrooms
    • Bedrooms: 2
    • Bathrooms: 3
    • Full bathrooms: 2
    • 1/2 bathrooms: 1
    • Main level bathrooms: 1
    Rooms
    • Room types: Bonus Room, Bedroom, Family Room, Foyer, Kitchen, Laundry, Library, Loft, Living Room, Primary Bathroom, Primary Bedroom, Other
    Bedroom
    • Features: All Bedrooms Up
    Bathroom
    • Features: Bathroom Exhaust Fan, Bathtub, Dual Sinks, Laminate Counters, Linen Closet, Soaking Tub, Separate Shower, Tub Shower, Walk-In Shower
    Kitchen
    • Features: Granite Counters, Quartz Counters
    Heating
    • Central, Fireplace(s), Natural Gas
    Cooling
    • Central Air
    Appliances
    • Included: Built-In Range, Dishwasher, Disposal, Gas Oven, Gas Range, Gas Water Heater, Ice Maker, Microwave, Refrigerator, Water To Refrigerator, Water Heater, Dryer, Washer
    • Laundry: Washer Hookup, Electric Dryer Hookup, Gas Dryer Hookup, Inside, Laundry Room, Upper Level
    Features
    • Built-in Features, Breakfast Area, Ceiling Fan(s), Granite Counters, High Ceilings, Multiple Staircases, Recessed Lighting, Two Story Ceilings, Unfurnished, All Bedrooms Up, Entrance Foyer, Loft, Primary Suite, Walk-In Closet(s)
    • Flooring: Carpet, Tile
    • Doors: Panel Doors
    • Windows: Screens, Shutters
    • Has fireplace: Yes
    • Fireplace features: Gas, Gas Starter, Heatilator, Living Room
    • Common walls with other units/homes: 2+ Common Walls,No One Above,No One Below
    Interior area
    • Total interior livable area: 1,556 sqft

    Property

    Parking
    • Total spaces: 2
    • Parking features: Controlled Entrance, Direct Access, Door-Single, Electric Gate, Garage, Garage Door Opener, Guest, Garage Faces Rear
    • Attached garage spaces: 2
    Accessibility
    • Accessibility features: None, Accessible Hallway(s)
    Features
    • Levels: Two
    • Stories: 2
    • Entry location: 1
    • Patio & porch: Concrete, Front Porch
    • Pool features: Community, Fenced, Filtered, Electric Heat, Heated, In Ground, Association
    • Has spa: Yes
    • Spa features: Association, Community, Heated, In Ground
    • Fencing: Average Condition,Wrought Iron
    • Has view: Yes
    • View description: Canyon, Hills, Mountain(s), Trees/Woods
    Lot
    • Size: 528 Square Feet
    • Features: 2-5 Units/Acre, Close to Clubhouse, Lawn, Landscaped, Near Park, Near Public Transit, Paved, Sloped Up, Walkstreet
    Details
    • Parcel number: 363213027
    • Special conditions: Standard

    Construction

    Type & style
    • Home type: Condo
    • Architectural style: Mid-Century Modern,Modern
    • Property subtype: Condominium
    • Attached to another structure: Yes
    Materials
    • Drywall, Stucco
    • Foundation: Concrete Perimeter
    • Roof: Common Roof,Tile
    Condition
    • Turnkey
    • New construction: No
    • Year built: 2008

    Utilities & green energy

    • Electric: Electricity - On Property, Standard
    • Sewer: Public Sewer
    • Water: Public
    • Utilities for property: Cable Available, Cable Connected, Electricity Available, Electricity Connected, Natural Gas Available, Natural Gas Connected, Phone Available, Sewer Available, Sewer Connected, Underground Utilities, Water Available, Water Connected

    Community & HOA

    Community
    • Features: Curbs, Golf, Mountainous, Street Lights, Sidewalks, Gated, Park, Pool
    • Security: Carbon Monoxide Detector(s), Fire Detection System, Fire Rated Drywall, Fire Sprinkler System, Security Gate, Gated Community, Key Card Entry, Resident Manager, Smoke Detector(s), Security Lights
    HOA
    • Has HOA: Yes
    • Amenities included: Clubhouse, Controlled Access, Fitness Center, Maintenance Grounds, Management, Maintenance Front Yard, Barbecue, Picnic Area, Playground, Pool, Pets Allowed, Spa/Hot Tub, Security
    • HOA fee: $364 monthly
    • HOA name: Brookview Terrace Community
    • HOA phone: 951-299-9397
    Location
    • Region: Lake Elsinore

    Financial & listing details

    • Price per square foot: $257/sqft
    • Date on market: 2/26/2024
    • Cumulative days on market: 24 days
    • Listing terms: Cash,Conventional,1031 Exchange,FHA,Submit,VA Loan
    • Inclusions: Refrigerator/Washer/Dryer
    • Road surface type: Gravel, Paved

    Price history

    DateEventPrice
    9/13/2025Listing removed$2,695$2/sqft
    Source: Zillow Rentals Report a problem
    9/7/2025Listed for rent$2,695$2/sqft
    Source: Zillow Rentals Report a problem
    9/6/2025Listing removed$454,900$292/sqft
    Source: SDMLS #OC25085923 Report a problem
    6/29/2025Listed for sale$454,900+13.7%$292/sqft
    Source: SDMLS #OC25085923 Report a problem
    6/24/2025Listing removed$2,695$2/sqft
    Source: Zillow Rentals Report a problem
    6/16/2025Price change$2,695-3.6%$2/sqft
    Source: Zillow Rentals Report a problem
    6/5/2025Listed for rent$2,795$2/sqft
    Source: Zillow Rentals Report a problem
    4/27/2024Listing removed--
    Source: Zillow Rentals Report a problem
    4/18/2024Listed for rent$2,795$2/sqft
    Source: Zillow Rentals Report a problem
    4/17/2024Sold$400,000-4.8%$257/sqft
    Source: CRMLS #HD24036067 Report a problem
    3/21/2024Pending sale$420,000$270/sqft
    Source: CRMLS #HD24036067 Report a problem
    3/7/2024Price change$420,000-7.7%$270/sqft
    Source: CRMLS #HD24036067 Report a problem
    2/26/2024Listed for sale$455,000$292/sqft
    Source: CRMLS #HD24036067 Report a problem

    Public tax history

    Tax history is unavailable.

    Neighborhood: 92532

    Nearby schools

    GreatSchools rating
    Schools provided by the listing agent
    • Elementary: Cottonwood Canyon
    • High: Elsinore

    Source: CRMLS. This data may not be complete. We recommend contacting the local school district to confirm school assignments for this home.

    Get a cash offer in 3 minutes
    Find out how much your home could sell for in as little as 3 minutes with a no-obligation cash offer.
    Estimated market value
    $461,400
    Get a cash offer in 3 minutes
    Find out how much your home could sell for in as little as 3 minutes with a no-obligation cash offer.
    Estimated market value
    $461,400