Skip main navigation
Sold for $469,000
  • Listed by: Tendwell Realty & Invest. • Gloria Chuang • Contact: 626-237-1268
    Bought with: eXp Realty of California, Inc.
    $469,000

    30505 Canyon Hills Rd Unit 901, Lake Elsinore, CA 92532

    3beds
    1,633sqft
    Condominium
    Built in 2007
    -- sqft lot
    $-- Zestimate®
    $287/sqft
    $2,735 Estimated rent

    Home value

    Not available

    Estimated sales range

    Not available

    $2,735/mo

    Zestimate® history
    Loading
    Loading...

    Owner options

    List your home for rent

    $2,735/mo

    Rent Zestimate®

    Find your next renter with Zillow Rental Manager. Plus, with online applications, you can quickly screen prospective tenants – for free.

    Learn more

    $2,735/mo

    Rent Zestimate®

    Refinance and save

    $3,234/mo

    Est. payment

    Refinancing to a lower rate could help reduce your monthly payments and save thousands over the life of the loan.

    See today's rates

    $3,234/mo

    Est. payment

    Explore your selling options

    Work with a Zillow partner agent

    Leverage their expertise and Zillow's premium Showcase listings to get your home seen by more buyers.

    Get started

    List with your own agent

    Get your home in front of millions of buyers by listing it on Zillow.

    Learn how to do it

    Sell it yourself

    Take full control of how buyers see your home on Zillow by listing For Sale by Owner (FSBO).

    List your home

    What's special

    Community poolStone-adorned fireplaceOutdoor fireplaceHigh ceilingBuilt-in audio speakersNatural light floodingBbq grills
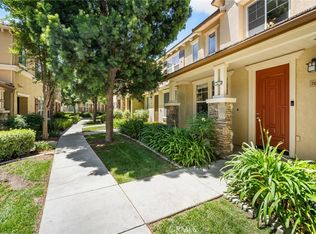
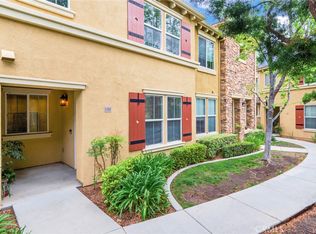
    Come be a part of the highly coveted Brookview Terrace Community! Enjoy resort-like living in this end unit townhouse-style condo. Step into the inviting open living area with high ceiling, fresh paint, new vinyl plank flooring, and natural light flooding through the picturesque windows. Living room features built-in audio speakers on the ceiling and a stone-adorned fireplace perfect for mounting a large screen TV. Living room flows seamlessly to the dining area and kitchen with a breakfast counter. Kitchen has been updated with brand new sink, faucet, and stainless steel Samsung appliances: dishwasher, gas cooktop, microwave, and oven. A guest half bath, coat closet, and a direct access to the 2-car garage completes the ground floor. The deep 2-car garage has just been finished with new epoxy floor and ample storage cabinets. Upstairs landing has an alcove with a built-in desk which is ideal for working from home. A double door leads to the large primary bedroom suite with his & hers vanity sinks, a big soaking tub, large shower stall, and a big walk-in closet. On the opposite end of the hallway, a laundry room with side-by-side washer and dryer hookups, a full bathroom, and two more bedrooms completes the upstairs. The unit is ideally situated by the community pool, spa, outdoor fireplace by the BBQ grills, clubhouse and fitness center. This gated community has guest parking throughout and is conveniently located next to the neighborhood shopping center with all the essentials: market, pharmacy, restaurants, and more. Don't miss this great opportunity!

    Zillow last checked:

    Listing updated:

    Listed by:

    Gloria Chuang DRE #02052550 626-237-1268,

    Tendwell Realty & Invest.

    Bought with:

    Steven Wener, DRE #01874599

    eXp Realty of California, Inc.

    Source: CRMLS,MLS#: AR23140085MLS LogoOriginating MLS: California Regional MLS

    Facts & features

    Interior

    Bedrooms & bathrooms
    • Bedrooms: 3
    • Bathrooms: 3
    • Full bathrooms: 2
    • 1/2 bathrooms: 1
    • Main level bathrooms: 1
    Rooms
    • Room types: Bedroom, Laundry, Primary Bathroom, Primary Bedroom, Other
    Primary bedroom
    • Features: Primary Suite
    Bedroom
    • Features: All Bedrooms Up
    Bathroom
    • Features: Bathroom Exhaust Fan, Bathtub, Dual Sinks, Separate Shower, Tub Shower, Walk-In Shower
    Kitchen
    • Features: Granite Counters
    Other
    • Features: Walk-In Closet(s)
    Heating
    • Central
    Cooling
    • Central Air
    Appliances
    • Included: Gas Cooktop, Disposal, Gas Oven, Microwave, Vented Exhaust Fan, Water Heater
    • Laundry: Washer Hookup, Gas Dryer Hookup, Inside, Laundry Room, Upper Level
    Features
    • Breakfast Bar, Ceiling Fan(s), Granite Counters, High Ceilings, Open Floorplan, Recessed Lighting, All Bedrooms Up, Primary Suite, Walk-In Closet(s)
    • Flooring: Tile, Vinyl
    • Windows: Double Pane Windows
    • Has fireplace: Yes
    • Fireplace features: Gas, Living Room
    • Common walls with other units/homes: 1 Common Wall,No One Above,No One Below
    Interior area
    • Total interior livable area: 1,633 sqft

    Property

    Parking
    • Total spaces: 2
    • Parking features: Garage, Garage Door Opener, Garage Faces Rear
    • Attached garage spaces: 2
    Features
    • Levels: Two
    • Stories: 2
    • Entry location: From community walkway
    • Pool features: Community, In Ground, Association
    • Has spa: Yes
    • Spa features: Association, Community, Heated, In Ground
    • Has view: Yes
    • View description: Neighborhood, Pool
    Lot
    • Size: 598 Square Feet
    Details
    • Parcel number: 363211018
    • Special conditions: Standard

    Construction

    Type & style
    • Home type: Condo
    • Property subtype: Condominium
    • Attached to another structure: Yes
    Materials
    • Frame, Stucco
    • Foundation: Slab
    • Roof: Tile
    Condition
    • Turnkey
    • New construction: No
    • Year built: 2007

    Utilities & green energy

    • Sewer: Public Sewer
    • Water: Public
    • Utilities for property: Electricity Connected, Natural Gas Connected, Sewer Connected, Water Connected

    Community & HOA

    Community
    • Features: Curbs, Street Lights, Sidewalks, Gated, Pool
    • Security: Carbon Monoxide Detector(s), Fire Sprinkler System, Security Gate, Gated Community, Smoke Detector(s)
    HOA
    • Has HOA: Yes
    • Amenities included: Clubhouse, Controlled Access, Fitness Center, Maintenance Grounds, Insurance, Barbecue, Pool, Spa/Hot Tub
    • HOA fee: $290 monthly
    • HOA name: Brookview Terrace Community Association
    • HOA phone: 949-716-3998
    Location
    • Region: Lake Elsinore

    Financial & listing details

    • Price per square foot: $287/sqft
    • Tax assessed value: $210,000
    • Annual tax amount: $4,724
    • Date on market: 7/28/2023
    • Cumulative days on market: 5 days
    • Listing terms: Cash,Cash to New Loan
    • Road surface type: Paved

    Price history

    DateEventPrice
    9/1/2023Sold$469,000$287/sqft
    Source: CRMLS #AR23140085 Report a problem
    8/23/2023Pending sale$469,000$287/sqft
    Source: CRMLS #AR23140085 Report a problem
    8/3/2023Contingent$469,000$287/sqft
    Source: CRMLS #AR23140085 Report a problem
    7/29/2023Listed for sale$469,000+89.1%$287/sqft
    Source: CRMLS #AR23140085 Report a problem
    3/24/2021Listing removed--
    Source: Owner Report a problem
    2/9/2018Listing removed$1,750$1/sqft
    Source: Owner Report a problem
    1/20/2018Listed for rent$1,750$1/sqft
    Source: Owner Report a problem
    2/20/2016Listing removed$248,000$152/sqft
    Source: Realty Masters & Associates, #OC16028847 Report a problem
    2/10/2016Price change$248,000+0.8%$152/sqft
    Source: Owner Report a problem
    2/6/2016Listed for sale$246,000+7%$151/sqft
    Source: Owner Report a problem
    2/2/2016Sold$230,000+70.5%$141/sqft
    Source: Agent Provided Report a problem
    3/16/2011Listing removed$134,900$83/sqft
    Source: American Real Estate Services #T11013484 Report a problem
    3/12/2011Price change$134,900-8.2%$83/sqft
    Source: American Real Estate Services #T11013484 Report a problem
    2/4/2011Price change$147,000-0.7%$90/sqft
    Source: foreclosure.com Report a problem
    11/29/2010Listed for sale$148,000+13.8%$91/sqft
    Source: Tarbell, Realtors #T10079963 Report a problem
    10/5/2010Listing removed$130,000$80/sqft
    Source: Tarbell, Realtors #T10079963 Report a problem
    9/17/2010Listed for sale$130,000$80/sqft
    Source: Tarbell, Realtors #T10079963 Report a problem

    Public tax history

    YearProperty taxesTax assessment
    2015$4,724 +19.6%$210,000 +50.5%
    2014$3,948 -2.9%$139,522 +0.5%
    2013$4,065 -6.2%$138,893 +2%
    2012$4,332 +0.5%$136,170 -25.2%
    2011$4,309 $182,000
    2010$4,309 -4.6%$182,000 -11.2%
    2009$4,517 $205,000 -32.1%
    2008-- $302,000
    Find assessor info on the county website

    Neighborhood: 92532

    Nearby schools

    GreatSchools rating
    Schools provided by the listing agent
    • Elementary: Cottonwood Canyon
    • Middle: Canyon Lake
    • High: Elsinore

    Source: CRMLS. This data may not be complete. We recommend contacting the local school district to confirm school assignments for this home.

    Get pre-qualified for a loan
    At Zillow Home Loans, we can pre-qualify you in as little as 5 minutes with no impact to your credit score.

    An equal housing lender. NMLS #10287.