Welcome to one of the most sought-after finds in Killearn Estates— A 5-bedroom pool home! Homes like this don't come around often, and once you step into the backyard, you'll understand why. It's getting hot in Tallahassee...and you'll be glad this backyard is yours. The freeform in-ground pool is surrounded by lush greenery for privacy and overlooked by an expansive deck that's made for entertaining. Inside, you'll find an inviting living room with a cozy gas fireplace with built-in shelving on each side. The spacious kitchen overlooks the pool and offers an oversized walk-in pantry with plenty of room for all your Costco hauls, countertop appliances, and everything in between. One of the home's most unique features is the flexible floor plan. The previous additional living space has been thoughtfully converted into an incredible downstairs primary suite, complete with a walk-in closet that's an absolute dream. Upstairs, you'll find a second primary suite, along with three additional bedrooms and another full bathroom—offering plenty of space for multi-generational living, guests, or growing families. And the best part? The backyard doesn't just stop at the fence. This home backs up to Shamrock South Park, giving you quick access to playgrounds, open green space, and room for the kids to play—without sacrificing your own backyard to a swing set. 2015 Roof, 2019 HVAC. From pool days and backyard barbecues to cozy evenings by the fireplace, this is more than just a house—it's the lifestyle you've been waiting for. Buyer to verify all measurements
Under contract
$425,000
3056 Corrib Dr, Tallahassee, FL 32309
5beds
1,902sqft
:
Get pre-qualified$2,900/mo
Single Family Residence
Built in 1969
0.51 Acres Lot
$-- Zestimate®
$223/sqft
$17/mo HOA
What's special
Freeform in-ground poolFlexible floor planDownstairs primary suiteOversized walk-in pantryWalk-in closet
- 27 days |
- 1,244 |
- 86 |
Likely to sell faster than
Zillow last checked:
Listing updated:
Listed by:
Kayla Meadows 814-644-5455,
Keller Williams Town & Country
Source: TBR,MLS#: 401858
Facts & features
Interior
Bedrooms & bathrooms
- Bedrooms: 5
- Bathrooms: 3
- Full bathrooms: 3
Rooms
- Room types: Foyer, Other, Pantry, Utility Room
Primary bedroom
- Dimensions: 15x17
Bedroom 2
- Dimensions: 11x16
Bedroom 3
- Dimensions: 12x14
Bedroom 4
- Dimensions: 11x12
Bedroom 5
- Dimensions: 10x8
Dining room
- Dimensions: 11x8
Family room
- Dimensions: -
Kitchen
- Dimensions: 10x11
Living room
- Dimensions: 21x12
Heating
- Central, Electric, Fireplace(s), Heat Pump
Cooling
- Central Air, Electric
Appliances
- Included: Dryer, Dishwasher, Ice Maker, Oven, Range, Refrigerator, Washer
Features
- Entrance Foyer, Primary Downstairs, Pantry, Walk-In Closet(s)
- Flooring: Carpet, Hardwood, Plank, Tile, Vinyl
- Has fireplace: Yes
- Fireplace features: Gas
Interior area
- Total structure area: 1,902
- Total interior livable area: 1,902 sqft
Video & virtual tour
Property
Parking
- Total spaces: 2
- Parking features: Garage, Two Car Garage
- Garage spaces: 2
Features
- Patio & porch: Covered, Deck, Patio, Porch
- Exterior features: Fully Fenced
- Has private pool: Yes
- Pool features: In Ground
- Fencing: Fenced
- Has view: Yes
- View description: Park/Greenbelt
Lot
- Size: 0.51 Acres
Details
- Parcel number: 110250CC0230
- Special conditions: Standard
Construction
Type & style
- Home type: SingleFamily
- Architectural style: Two Story,Traditional
- Property subtype: Single Family Residence
Materials
- Brick, Vinyl Siding
- Foundation: Crawlspace
Condition
- Year built: 1969
Utilities & green energy
- Sewer: Public Sewer
Community & HOA
Community
- Features: Street Lights
- Subdivision: KILLEARN ESTATES
HOA
- Has HOA: Yes
- Services included: Common Areas
- HOA fee: $200 annually
Location
- Region: Tallahassee
Financial & listing details
- Price per square foot: $223/sqft
- Tax assessed value: $326,033
- Annual tax amount: $5,300
- Date on market: 6/29/2026
- Cumulative days on market: 28 days
- Listing terms: Cash,Conventional,FHA,USDA Loan,VA Loan
- Road surface type: Paved
Estimated market value
Not available
Estimated sales range
Not available
Not available
Price history
| Date | Event | Price |
|---|---|---|
| 7/5/2026 | Contingent | $425,000$223/sqft |
Source:  TBR #401858 Report a problem TBR #401858 Report a problem | ||
| 6/29/2026 | Listed for sale | $425,000+13.3%$223/sqft |
Source: TBR #401858 Report a problem | ||
| 7/20/2022 | Sold | $375,000-3.4%$197/sqft |
Source: TBR #346308 Report a problem | ||
| 6/14/2022 | Contingent | $388,000$204/sqft |
Source: TBR #346308 Report a problem | ||
| 6/3/2022 | Listed for sale | $388,000$204/sqft |
Source: TBR #346308 Report a problem | ||
Public tax history
| Year | Property taxes | Tax assessment |
|---|---|---|
| 2025 | $5,300 +3% | $319,507 +2.9% |
| 2024 | $5,146 +2.9% | $310,502 +3% |
| 2023 | $5,002 +169.9% | $301,458 +112.4% |
| 2022 | $1,854 +1.7% | $141,904 +3% |
| 2021 | $1,822 +3.3% | $137,771 +1.4% |
| 2020 | $1,763 +2.1% | $135,869 +2.3% |
| 2019 | $1,728 | $132,814 +1.9% |
| 2018 | $1,728 +1.7% | $130,338 +2.1% |
| 2017 | $1,699 +4% | $127,657 +2.1% |
| 2016 | $1,634 | $125,031 +0.7% |
| 2015 | $1,634 | $124,162 +0.8% |
| 2014 | $1,634 | $123,177 +1.5% |
| 2013 | -- | $121,357 +1.7% |
| 2012 | -- | $119,328 +3% |
| 2011 | -- | $115,852 +1.5% |
| 2010 | -- | $114,140 +2.7% |
| 2009 | -- | $111,139 +0.1% |
| 2008 | -- | $111,028 -47.6% |
| 2007 | -- | $211,978 +3.3% |
| 2006 | -- | $205,206 +49.7% |
| 2005 | -- | $137,049 |
| 2004 | -- | $137,049 +11.1% |
| 2003 | -- | $123,394 +14.7% |
| 2002 | -- | $107,612 +6.5% |
| 2001 | -- | $101,036 |
| 2000 | $1,410 | $101,036 |
Find assessor info on the county website
Monthly payment
Est. payment
Payment breakdown
Explore the cost of this home by adjusting the details. Changes won't be saved.Climate risks
Neighborhood: Killearn Estates
Nearby schools
GreatSchools rating
- 5/10W T Moore Elementary SchoolGrades: PK-5Distance: 2.7 mi
- 9/10William J Montford Iii Middle SchoolGrades: 6-8Distance: 2.2 mi
- 5/10Lincoln High SchoolGrades: 9-12Distance: 5.4 mi
Schools provided by the listing agent
- Elementary: WT MOORE
- Middle: William J. Montford Middle School
- High: LINCOLN
Source: TBR. This data may not be complete. We recommend contacting the local school district to confirm school assignments for this home.
- $355,400-- bd-- ba1.7k sqft3060 Corrib Dr, Tallahassee, FL 32309Off Market
- $364,3003 bd2 ba1.8k sqft3052 Corrib Dr, Tallahassee, FL 32309Off Market
- $319,5003 bd2 ba1.5k sqft3057 Corrib Dr, Tallahassee, FL 32309Off Market
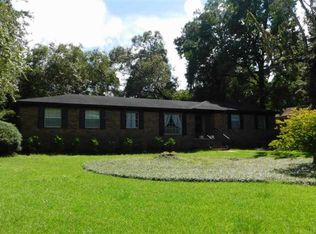
- $331,8003 bd2 ba1.6k sqft3053 Corrib Dr, Tallahassee, FL 32309Off Market
- $395,600-- bd-- ba2.1k sqft3048 Corrib Dr, Tallahassee, FL 32309Off Market
- $599,7005 bd4 ba3.1k sqft3057 Shamrock St S, Tallahassee, FL 32309Off Market
- $378,5004 bd3 ba1.9k sqft3103 Corrib Dr, Tallahassee, FL 32309Off Market
- $405,800-- bd-- ba2k sqft3049 Corrib Dr, Tallahassee, FL 32309Off Market
A local agent can set up tours, give advice and negotiate with sellers.
A local lender can help you make sure your offer is ready when you are.
Similar homes
- $428,0003 bd3 ba2.4k sqft2613 Killarney Way, Tallahassee, FL 32309For Sale By Owner
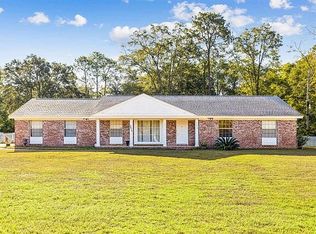
- $435,0004 bd2 ba1.6k sqft4352 Charles Samuel Dr, Tallahassee, FL 32309For Sale
 MLS ID #402727, Lindsay D Pearson, Pearson Realty Inc.. TBR
 - $409,0004 bd3 ba2k sqft2225 Limerick Dr, Tallahassee, FL 32309For Sale
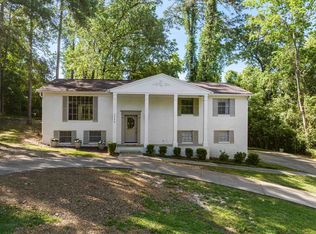 MLS ID #398467, Melissa Montalvo, Engel & Völkers Tallahassee. TBR
 - $499,0004 bd3 ba2.3k sqft2929 Shamrock S, Tallahassee, FL 32309For Sale
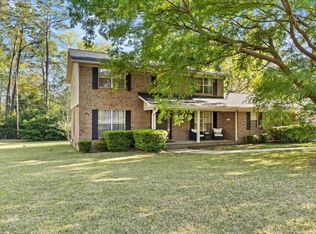 MLS ID #398797, Lynn K Coachman, Hamilton Realty Advisors LLC. TBR
 - $420,0004 bd2 ba1.8k sqft6423 Forward Pass Trl, Tallahassee, FL 32309For SaleMLS ID #400130, Damian Costantino, Keller Williams Town & Country. TBR
- $319,9004 bd2 ba1.7k sqft6705 Tim Tam Trl, Tallahassee, FL 32309For SaleMLS ID #402905, Christie Perkins, Coldwell Banker Hartung. TBR
- $499,9004 bd3 ba2.2k sqft4716 Tory Sound Ln, Tallahassee, FL 32309For SaleMLS ID #402549, Reagan H Hobbs, Twin Action Realty Inc.. TBR
- $365,0003 bd2 ba1.9k sqft3708 Randall St, Tallahassee, FL 32309For SaleMLS ID #400251, Chelsey N Hough, Keller Williams Town & Country. TBR
- $399,0004 bd3 ba2.4k sqft407 Nottingham Ct, Tallahassee, FL 32312For SaleMLS ID #402433, Catherine Beeche, Xcellence. TBR
- $369,0003 bd3 ba1.7k sqft3028 Banks Rd, Tallahassee, FL 32309For SaleMLS ID #400189, Sarah A Scott, Coldwell Banker Hartung. TBR
- $499,9003 bd2 ba2.2k sqft3078 Sawgrass Cir, Tallahassee, FL 32309For SaleMLS ID #402237, Amber E Renaud, The Nova Group Realty. TBR
- $435,0004 bd2 ba1.8k sqft3120 Briarwood Dr, Tallahassee, FL 32308For SaleMLS ID #398376, Velinda Hittinger, Armor Realty, Inc. TBR
- $305,0004 bd3 ba1.9k sqft6403 Joe Cotton Trl, Tallahassee, FL 32309For SaleMLS ID #399966, Shannon Pararo, Big Fish Real Estate Services. TBR
- $399,9004 bd3 ba1.7k sqft246 Intrepid Ct, Tallahassee, FL 32312For SaleMLS ID #398302, Elizabeth L Yon, Keller Williams Town & Country. TBR
- $382,0004 bd3 ba1.6k sqft2017 Ted Hines Dr, Tallahassee, FL 32308For SaleMLS ID #400612, Jessica A Lowe-Minor, Superior Realty Group LLC. TBR
- $580,0004 bd4 ba2.7k sqft2207 Woodbine Dr, Tallahassee, FL 32309For SaleMLS ID #402365, Amanda E Drake, Drake Real Estate Inc.. TBR
- $449,9003 bd4 ba2.2k sqft1221 Lowry Dr, Tallahassee, FL 32312For SaleMLS ID #398216, Amber E Renaud, The Nova Group Realty. TBR
- $420,5003 bd2 ba1.8k sqft747 Eagle View Dr, Tallahassee, FL 32311For SaleMLS ID #401931, Shanna D'Attile, Keller Williams Town & Country. TBR
- $550,0004 bd3 ba2.2k sqft4361 Kimberly Cir, Tallahassee, FL 32309For SaleMLS ID #401131, Garret Heussner, Frog Real Estate Company, LLC. TBR
- $355,0003 bd3 ba1.8k sqft5385 Paddington Dr, Tallahassee, FL 32309For SaleMLS ID #402051, Megan Campbell, Superior Realty Group LLC. TBR
