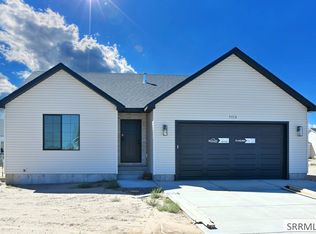
This thoughtfully designed Vista floor plan built by Rockwell Homes, Southeast Idaho's #1 Home Builder is a 3-bedroom, 2-bath home that includes a, two-car garage and features a smart, open layout that makes every square foot feel spacious and inviting. Inside you will see 10-foot ceilings, a smart thermostat, quality products, and great designer color selections, ensuring great long-term value. It also includes a 1-year warranty and 10 year structural warranty for peace of mind. The unfinished basement offers plenty of room to grow, with space for future bedrooms, a family room, full bath, storage, and more. Conveniently located near great schools and amenities, this home offers quality construction, a great location, and flexibility for the future at a great price.
For sale
$399,000
3058 Blue Muse Rd, Ammon, ID 83406
3beds
2,726sqft
Single Family Residence
Built in 2026
9,844 Square Feet Lot
$-- Zestimate®
$146/sqft
$21/mo HOA
What's special
Two-car garageSmart open layoutGreat designer color selectionsSmart thermostatQuality products
- 15 hours
- 47
- 8
Zillow last checked:
Listing updated:
Listed by:
Windmiller Group 208-681-5472,
Keller Williams Realty East Idaho,
Jim Windmiller 208-681-5472,
Keller Williams Realty East Idaho
Source: SRMLS,MLS#: 2189893
Facts & features
Interior
Bedrooms & bathrooms
- Bedrooms: 3
- Bathrooms: 2
- Full bathrooms: 2
- Main level bathrooms: 2
- Main level bedrooms: 3
Kitchen
- Level: Main
Living room
- Level: Main
Basement
- Area: 1363
Heating
- Natural Gas, Forced Air
Cooling
- Central Air
Appliances
- Included: Dishwasher, Disposal, Microwave, Electric Range, Gas Water Heater, Plumbed For Water Softener
- Laundry: Main Level, Laundry Room
Features
- Ceiling Fan(s), Walk-In Closet(s), Breakfast Bar, Master Downstairs, Master Bath, Mud Room, Pantry
- Flooring: Luxury Vinyl, Carpet, Plank, Tile
- Basement: Egress Windows,Full,Unfinished
- Has fireplace: No
- Fireplace features: None
Interior area
- Total structure area: 2,726
- Total interior livable area: 2,726 sqft
- Finished area above ground: 1,363
- Finished area below ground: 1,363
Property
Parking
- Total spaces: 2
- Parking features: 2 Stalls, Attached, Garage Door Opener, Concrete
- Attached garage spaces: 2
- Has uncovered spaces: Yes
Features
- Levels: One
- Stories: 1
- Patio & porch: Covered, Patio, Porch
- Fencing: None
Lot
- Size: 9,844 Square Feet
- Features: Level, Low Traffic, Near Schools, No Landscaping
Details
- Parcel number: 000
- Zoning description: Ammon-Rp-A Residence Zone
Construction
Type & style
- Home type: SingleFamily
- Property subtype: Single Family Residence
Materials
- Frame, Primary Exterior Material: Vinyl Siding
- Foundation: Concrete Perimeter
Condition
- Year built: 2026
Utilities & green energy
- Electric: Rocky Mountain Power, Circuit Breakers
- Sewer: Public Sewer
- Water: Public
Community & HOA
Community
- Subdivision: North Village
HOA
- Has HOA: Yes
- Services included: Common Area
- HOA fee: $250 annually
Location
- Region: Ammon
Financial & listing details
- Price per square foot: $146/sqft
- Tax assessed value: $78,718
- Annual tax amount: $22
- Date on market: 10/19/2026
- Listing terms: Cash,Conventional,FHA,VA Loan
- Inclusions: Oven/Range, Dishwasher, Microwave, A/C
- Exclusions: Sellers Personal Property
Estimated market value
Not available
Estimated sales range
Not available
Not available
Price history
| Date | Event | Price |
|---|---|---|
| 10/19/2026 | Listed for sale | $399,000$146/sqft |
Source:  SRMLS #2189893 Report a problem | ||
Public tax history
| Year | Property taxes | Tax assessment |
|---|---|---|
| 2026 | $23 | $78,718 +2222.1% |
| 2025 | -- | $3,390 |
Find assessor info on the county website
Monthly payment
Est. payment
Payment breakdown
Explore the cost of this home by adjusting the details. Changes won't be saved.Climate risks
Neighborhood: 83406
Nearby schools
Schools provided by the listing agent
- Elementary: HILLVIEW 93EL
- Middle: SANDCREEK 93JH
- High: HILLCREST 93HS
Source: SRMLS. This data may not be complete. We recommend contacting the local school district to confirm school assignments for this home.
Similar homes
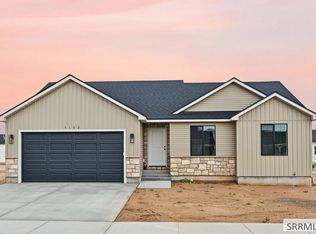
- $406,5003 bd2 ba2.7k sqft3042 Blue Muse Rd, Ammon, ID 83406For Sale
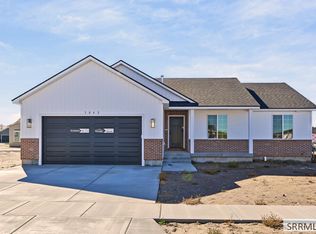 MLS ID #2189892, Windmiller Group, Keller Williams Realty East Idaho. SRMLS
- $412,0003 bd2 ba2.8k sqft3041 Blue Muse Rd, Ammon, ID 83406For Sale
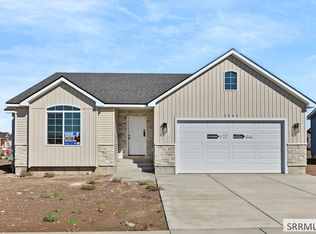 MLS ID #2189891, Windmiller Group, Keller Williams Realty East Idaho. SRMLS
- $408,0003 bd2 ba2.7k sqft3088 Blue Muse Rd, Ammon, ID 83406For Sale
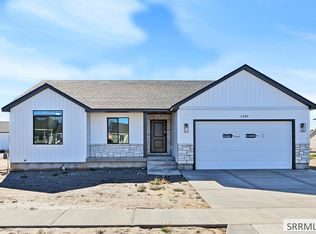 MLS ID #2189894, Windmiller Group, Keller Williams Realty East Idaho. SRMLS
- $439,5005 bd3 ba2.7k sqft2930 E Stonewood Cir, Ammon, ID 83406For Sale
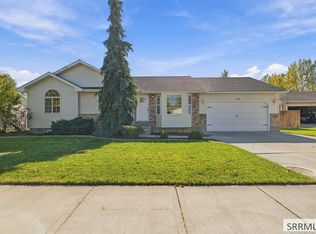 MLS ID #2189907, Anderson Hicks Group, Keller Williams Realty East Idaho. SRMLS
