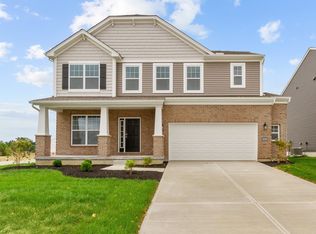

Located in the scenic Chamberlin Crossing community, this is a new construction home - Thoreau Plan - by M/I Homes! This home has a beautiful exterior and stunning curb appeal ideally located on a corner lot. Home offers 4 bedrooms, 3.5 bathrooms. This home has abundant amount of space to move around. The home has an open-concept plan, allowing you to easily move between the family room, breakfast area and kitchen. The owner's retreat offers a luxurious bath with a large walk-in closet! 2nd floor has 2 additional bedrooms and a fourth bedroom with a private bath. The second floor is complete with a spacious laundry room and a loft. This home has 2-car garage and a charming front porch. All of this is located close to the areas top attractions, offering something fun for everyone. The Yeats is ideal for your next home!
Pending
$527,668
3058 Chamberlin Dr #8238, Miami Township, OH 45449
4beds
3,096sqft
Single Family Residence
Built in ----
0.25 Acres Lot
$517,900 Zestimate®
$170/sqft
$46/mo HOA
What's special
Stunning curb appealOpen-concept planCharming front porchCorner lotBeautiful exteriorFamily roomBreakfast area
- 62 days |
- 2 |
- 0 |
Zillow last checked:
Listing updated:
Listed by:
Daniel Tartabini (513)315-4937,
New Advantage Ltd
Source: DABR MLS,MLS#: 962695 Originating MLS: Dayton Area Board of REALTORS
Originating MLS: Dayton Area Board of REALTORSFacts & features
Interior
Bedrooms & bathrooms
- Bedrooms: 4
- Bathrooms: 4
- Full bathrooms: 3
- 1/2 bathrooms: 1
- Main level bathrooms: 1
Primary bedroom
- Level: Second
- Dimensions: 15 x 18
Bedroom
- Level: Second
- Dimensions: 12 x 15
Bedroom
- Level: Second
- Dimensions: 11 x 13
Bedroom
- Level: Second
- Dimensions: 11 x 12
Breakfast room nook
- Level: Main
- Dimensions: 7 x 11
Entry foyer
- Level: Main
- Dimensions: 7 x 7
Family room
- Level: Main
- Dimensions: 16 x 13
Great room
- Level: Main
- Dimensions: 11 x 21
Kitchen
- Level: Main
- Dimensions: 16 x 11
Laundry
- Level: Second
- Dimensions: 6 x 8
Loft
- Level: Second
- Dimensions: 15 x 15
Heating
- Natural Gas
Cooling
- Central Air
Appliances
- Included: Built-In Oven, Cooktop, Dishwasher, Disposal, Microwave
Features
- Kitchen Island, Kitchen/Family Room Combo, Stone Counters, Walk-In Closet(s)
- Windows: Insulated Windows, Vinyl
- Basement: Full
Interior area
- Total structure area: 3,096
- Total interior livable area: 3,096 sqft
Property
Parking
- Total spaces: 2
- Parking features: Attached, Built In, Garage, Two Car Garage, Garage Door Opener
- Attached garage spaces: 2
Features
- Levels: Two
- Stories: 2
- Patio & porch: Porch
- Exterior features: Porch
Lot
- Size: 0.25 Acres
- Dimensions: 135 x 97
Details
- Parcel number: K46013160082
- Zoning: Residential
- Zoning description: Residential
Construction
Type & style
- Home type: SingleFamily
- Architectural style: Traditional
- Property subtype: Single Family Residence
Materials
- Vinyl Siding
Condition
- New Construction
- New construction: Yes
Details
- Builder model: Salinger - B
Utilities & green energy
- Water: Public
- Utilities for property: Natural Gas Available, Sewer Available, Water Available
Community & HOA
Community
- Security: Smoke Detector(s)
- Subdivision: Chamberlain Crossing
HOA
- Has HOA: No
- Services included: Association Management
- HOA fee: $550 annually
Location
- Region: Miami Township
Financial & listing details
- Price per square foot: $170/sqft
- Date on market: 6/25/2026
- Listing terms: Conventional,FHA,VA Loan
Estimated market value
$517,900
$492,000 - $544,000
$3,312/mo
Price history
| Date | Event | Price |
|---|---|---|
| 7/21/2026 | Pending sale | $527,668$170/sqft |
Source:  DABR MLS #962695 Report a problem DABR MLS #962695 Report a problem | ||
| 6/25/2026 | Listed for sale | $527,668$170/sqft |
Source: DABR MLS #962695 Report a problem | ||
Public tax history
Tax history is unavailable.
Monthly payment
Est. payment
Payment breakdown
Explore the cost of this home by adjusting the details. Changes won't be saved.Climate risks
Neighborhood: 45449
Nearby schools
GreatSchools rating
- NABauer Elementary SchoolGrades: K-2Distance: 0.4 mi
- 6/10Miamisburg Middle SchoolGrades: 6-8Distance: 3.2 mi
- 7/10Miamisburg High SchoolGrades: 9-12Distance: 2.4 mi
Schools provided by the listing agent
- District: Miamisburg
Source: DABR MLS. This data may not be complete. We recommend contacting the local school district to confirm school assignments for this home.
- $526,5004 bd4 ba3k sqft3058 Chamberlin Dr, Miamisburg, OH 45449Off Market

- $396,3004 bd3 ba2.3k sqft3098 Chamberlin Dr, Dayton, OH 45449Off Market
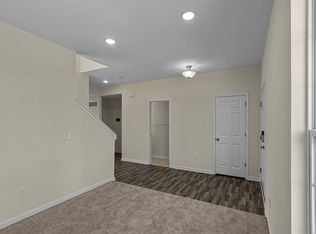
- $427,5004 bd4 ba2.7k sqft3082 Chamberlin Dr, Dayton, OH 45449Off Market
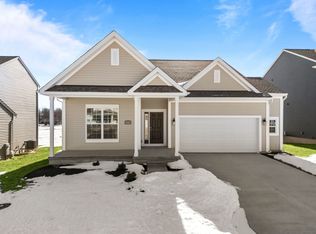
- $390,2003 bd3 ba2.2k sqft3060 Wellington Ln, Dayton, OH 45449Off Market
- $362,7003 bd3 ba1.8k sqft3064 Wellington Ln, Dayton, OH 45449Off Market
- $410,2004 bd3 ba2.6k sqft3095 Chamberlin Drive 585 Crossing Ln, Dayton, OH 45449Off Market
- $451,9004 bd4 ba3.1k sqft3073 Wellington Ln, Dayton, OH 45449Off Market
- $--3 bd4 ba2.3k sqft3077 Wellington Ln, Dayton, OH 45449Off Market
A local agent can set up tours, give advice and negotiate with sellers.
Similar homes
- $424,5723 bd2 ba1.6k sqft415 Crossing Ln #8357, Dayton, OH 45449New Construction

 DABR MLS
 - $455,0004 bd3 ba2.3k sqft4246 Elk Creek Rd, Madison Township, OH 45067For Sale
 MLS ID #967247, Trent Spencer Ferrell, Keller Williams Advisors Rlty. DABR MLS
 - $439,0004 bd3 ba2.2k sqft4244 Elk Creek Rd, Madison Township, OH 45067For Sale
 MLS ID #967245, Trent Spencer Ferrell, Keller Williams Advisors Rlty. DABR MLS
 - $535,0004 bd3 ba2.8k sqft3080 Canvasback Ct, Franklin, OH 45005New Construction
 MLS ID #946096, Timothy Cheek, New Home Star Ohio LLC. DABR MLS
 - $535,0004 bd3 ba2.6k sqft3095 Canvasback Ct, Franklin, OH 45005New ConstructionMLS ID #946087, Timothy Cheek, New Home Star Ohio LLC. DABR MLS
- $475,0004 bd3 ba2.2k sqft46 Chestnut St, Springboro, OH 45066New Construction
 Cincy MLS
 - $514,9905 bd4 ba2.9k sqft1714 Penelope Pl, Lebanon, OH 45036New ConstructionMLS ID #958829, Timothy Cheek, New Home Star Ohio LLC. DABR MLS
- from $510,9954 bd3 ba2.8k sqftHampton Plan, Sorrento, Dayton, OH 45458New ConstructionM/I Homes
- $495,0004 bd3 ba2.4k sqft3077 Canvasback Ct, Franklin, OH 45005New ConstructionMLS ID #945798, Timothy Cheek, New Home Star Ohio LLC. DABR MLS
- $786,0004 bd4 ba3.5k sqft9221 Bottega Dr S #64, Dayton, OH 45458For SaleMLS ID #962821, Daniel Tartabini, New Advantage Ltd. DABR MLS
- $499,9004 bd3 ba2.3k sqft3083 Canvasback Ct, Franklin, OH 45005New ConstructionMLS ID #945937, Timothy Cheek, New Home Star Ohio LLC. DABR MLS
- from $528,4954 bd3 ba2.8k sqftHampton Plan, Northampton, Springboro, OH 45066New ConstructionM/I Homes
- $575,0004 bd3 ba2.9k sqft85 Chestnut St, Springboro, OH 45066For SaleMLS ID #962803, Bernice M Willis, Coldwell Banker Heritage. DABR MLS
- $530,0003 bd2 ba2k sqft3074 Canvasback Ct, Franklin, OH 45005New ConstructionMLS ID #946093, Timothy Cheek, New Home Star Ohio LLC. DABR MLS
- $575,0004 bd3 ba2.3k sqft3098 Canvasback Ct, Franklin, OH 45005New ConstructionMLS ID #948355, Timothy Cheek, New Home Star Ohio LLC. DABR MLS
- $468,0004 bd3 ba2k sqft58 Chestnut St, Springboro, OH 45066New ConstructionCincy MLS
- from $590,9954 bd3 ba3.5k sqftKeating Plan, Sorrento, Dayton, OH 45458New ConstructionM/I Homes
- $499,4904 bd3 ba2.5k sqft130 Magnolia Ln, Springboro, OH 45066New ConstructionDABR MLS
- $649,9004 bd3 ba2.6k sqft170 Dan Haven Pl, Springboro, OH 45066New ConstructionDABR MLS
- from $529,9952 bd3 ba2.3k sqftSerenity Plan, Sorrento, Dayton, OH 45458New ConstructionM/I Homes
