Tucked away on a quiet, secluded street, this bright and inviting single-level condo offers the perfect combination of comfort, privacy, and low-maintenance living. The spacious, open-concept layout features vaulted ceilings, abundant natural light, and a seamless flow between the living, dining, and kitchen areas. Enjoy the convenience of a walk-in pantry, generous storage, and an attached two-car garage with a large driveway for additional parking. Step outside to your own private backyard, offering a peaceful space to relax, entertain, or enjoy the outdoors. Experience truly low-maintenance living with an HOA that takes care of exterior maintenance, including roofs, siding, and fencing, along with landscaping, lawn mowing, and irrigation. Spend less time worrying about upkeep and more time enjoying your home. All of this in a peaceful, tucked-away neighborhood that offers privacy, comfort, and everyday convenience.
Active
Listed by: Better Homes and Gardens RE PC • Kyle Milton • 253-820-3778
$434,950
306 154th St E, Tacoma, WA 98445
3beds
1,468sqft
Condominium
Built in 2015
-- sqft lot
$434,300 Zestimate®
$296/sqft
$400/mo HOA
What's special
Private backyardAttached two-car garageAbundant natural lightQuiet tucked-away neighborhoodWalk-in pantryQuiet secluded streetVaulted ceilings
- --
- on Zillow
- 33
- views
- 0
- saves
Likely to sell faster than
Zillow last checked:
Listing updated:
Listed by:
Kyle Milton 253-820-3778 kyle@bhgpc.com,
Better Homes and Gardens RE PC
Source: NWMLS as distributed by MLS GRID,MLS#: 2597424
Facts & features
Interior
Bedrooms & bathrooms
- Bedrooms: 3
- Bathrooms: 2
- Full bathrooms: 1
- 3/4 bathrooms: 1
- Main level bathrooms: 2
- Main level bedrooms: 3
Primary bedroom
- Level: Main
Bedroom
- Level: Main
Bedroom
- Level: Main
Bathroom three quarter
- Level: Main
Bathroom full
- Level: Main
Heating
- Forced Air, Electric
Cooling
- None
Appliances
- Included: Dishwasher, Disposal, Dryer, Microwave, Refrigerator, Stove(s)/Range(s), Washer, Dishwasher(s), Dryer(s), Garbage Disposal, Microwave(s), Refrigerator(s), Washer(s), Cooking - Electric Hookup, Cooking-Electric, Dryer-Electric
- Laundry: Electric Dryer Hookup, Washer Hookup
Features
- Flooring: Laminate
- Has fireplace: No
Interior area
- Total structure area: 1,468
- Total interior livable area: 1,468 sqft
Property
Parking
- Total spaces: 6
- Parking features: Individual Garage
- Has garage: Yes
- Covered spaces: 2
- Uncovered spaces: 4
Features
- Levels: One
- Stories: 1
- Patio & porch: Cooking-Electric, Dryer-Electric, Ground Floor, Primary Bathroom, Sprinkler System, Vaulted Ceiling(s), Walk-In Closet(s), Washer
- Has view: Yes
- View description: Territorial
Lot
- Features: Dead End Street
Details
- Parcel number: 9011900020
- Special conditions: Standard
Construction
Type & style
- Home type: Condo
- Architectural style: Traditional,Condo (1 Level)
- Property subtype: Condominium
Materials
- Cement Planked, Cement Plank
- Roof: Composition
Condition
- Year built: 2015
Utilities & green energy
- Electric: Company: Elmhurst Mutual
- Sewer: Company: Pierce County
- Water: Company: Spanaway Water
Community & HOA
Community
- Features: See Remarks
- Subdivision: Spanaway
HOA
- Services included: Common Area Maintenance, Maintenance Grounds, See Remarks
- HOA fee: $400 monthly
Location
- Region: Tacoma
Financial & listing details
- Price per square foot: $296/sqft
- Annual tax amount: $3,500
- Date on market: 10/25/2026
- Listing terms: Conventional,See Remarks,VA Loan
- Inclusions: Dishwasher(s), Dryer(s), Garbage Disposal, Microwave(s), Refrigerator(s), Stove(s)/Range(s), Washer(s)
Estimated market value
$434,300
$413,000 - $456,000
$2,720/mo
Price history
| Date | Event | Price |
|---|---|---|
| 10/25/2026 | Listed for sale | $434,950$296/sqft |
Source:  NWMLS as distributed by MLS GRID #2597424 Report a problem | ||
Public tax history
Tax history is unavailable.
Monthly payment
Est. payment
Payment breakdown
Explore the cost of this home by adjusting the details. Changes won't be saved.Climate risks
Neighborhood: 98445
Nearby schools
Schools provided by the listing agent
- Middle: Spanaway Jnr High
- High: Spanaway Lake High
Source: NWMLS as distributed by MLS GRID. This data may not be complete. We recommend contacting the local school district to confirm school assignments for this home.

Similar homes
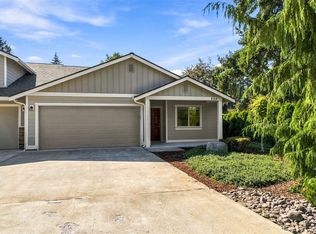
- $434,9503 bd2 ba1.4k sqftOrchard Heights, Tacoma, WA 98445Active
 MLS ID #2597448, Kyle Milton. NWMLS as distributed by MLS GRID
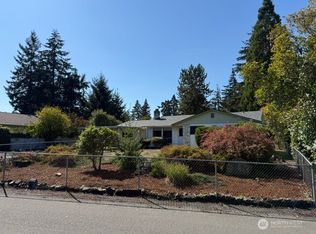
- $429,9503 bd2 ba1.3k sqftOrchard Heights, Tacoma, WA 98445Active
 MLS ID #2597247, Kyle Milton. NWMLS as distributed by MLS GRID
- $429,9503 bd2 ba1.3k sqftOrchard Heights, Tacoma, WA 98445ActiveMLS ID #2597441, Kyle Milton. NWMLS as distributed by MLS GRID
- $439,0003 bd2 ba1.7k sqftSherwood East, Tacoma, WA 98445Active
 MLS ID #2583019, Lewis Hughes. NWMLS as distributed by MLS GRID
