Step into a thoughtfully laid-out townhome where mountain views and everyday comfort converge. Perfectly positioned just south of Boone and minutes from Highway 105, this residence blends practical living with scenic High Country character.
The main level welcomes you with an open plan uniting the kitchen and living area, anchored by hardwood and ceramic tile floors. A primary suite on this level offers privacy and ease, complete with its own bath, generous closet space, and easy access to the laundry area. A half bath, pantry, and storage closet round out the main living spaces with convenience in mind.
Upstairs, two additional bedrooms share a full bath and offer abundant closet storage—well-suited for family, guests, or a dedicated work-from-home retreat. Natural light drapes each room, and neutral finishes provide a blank slate for your personal design vision.
Outdoor spaces expand your living area with covered porches front and rear—enjoy morning coffee with mountain air or a relaxed evening grill setup. Beneath the home, a 140 sq ft floored crawl space creates a rare storage/work area that goes beyond typical townhome utility.
Updates have been cared for: a new washer and dryer and a recently replaced dishwasher lend peace of mind to the next owner. Zoned HVAC and a propane fireplace add seasonal comfort and efficiency.
Situated within the Laurel Creek community, this home offers low-maintenance living with HOA stewardship and immediate access to local amenities while preserving a quiet, mountain-oriented setting.
New well pump and water purification system just installed in May 2026 for the 4 units that share a well.
Move-in ready. Practical layout. High Country lifestyle. This property invites you to experience everyday living with both comfort and character.
For sale
$475,000
306-2 Creatwood Trail #16, Vilas, NC 28692
3beds
1,860sqft
Townhouse
Built in 2007
1,306 Square Feet Lot
$453,500 Zestimate®
$255/sqft
$192/mo HOA
What's special
Mountain viewsPropane fireplaceNeutral finishesQuiet mountain-oriented settingZoned hvacStorage closetHalf bath
- 192 days |
- 183 |
- 6 |
Zillow last checked:
Listing updated:
Listed by:
Dan Norman (828)264-3444,
Martin Real Estate Co.
Source: High Country AOR,MLS#: 259939 Originating MLS: High Country Association of Realtors Inc.
Originating MLS: High Country Association of Realtors Inc.Facts & features
Interior
Bedrooms & bathrooms
- Bedrooms: 3
- Bathrooms: 3
- Full bathrooms: 2
- 1/2 bathrooms: 1
Heating
- Electric, Fireplace(s), Heat Pump
Cooling
- Central Air, Heat Pump, Zoned
Appliances
- Included: Dryer, Dishwasher, Electric Water Heater, Disposal, Gas Range, Microwave Hood Fan, Microwave, Refrigerator, Washer
- Laundry: Washer Hookup, Dryer Hookup, Main Level
Features
- Windows: Double Pane Windows
- Basement: Crawl Space,Other,See Remarks
- Has fireplace: Yes
- Fireplace features: Gas, Propane
Interior area
- Total structure area: 1,860
- Total interior livable area: 1,860 sqft
- Finished area above ground: 1,860
- Finished area below ground: 0
Property
Parking
- Parking features: Asphalt, Driveway, No Garage, Paved, Private
- Has uncovered spaces: Yes
Features
- Levels: Two
- Stories: 2
- Patio & porch: Covered, Multiple
- Exterior features: Storage, Paved Driveway
- Has view: Yes
- View description: Golf Course, Mountain(s)
Lot
- Size: 1,306 Square Feet
Details
- Parcel number: 1990359362000
- Zoning description: Multi-Family,Residential
Construction
Type & style
- Home type: Townhouse
- Architectural style: Traditional
- Property subtype: Townhouse
Materials
- Modular/Prefab, Vinyl Siding, Wood Frame
- Roof: Asphalt,Shingle
Condition
- Year built: 2007
Utilities & green energy
- Sewer: Community/Coop Sewer, Private Sewer
- Water: Community/Coop
- Utilities for property: Cable Available, High Speed Internet Available, Water Available
Community & HOA
Community
- Subdivision: Little Creek
HOA
- Has HOA: Yes
- HOA fee: $575 quarterly
Location
- Region: Vilas
Financial & listing details
- Price per square foot: $255/sqft
- Annual tax amount: $1,455
- Date on market: 2/9/2026
- Listing terms: Cash,New Loan
- Road surface type: Paved
Estimated market value
$453,500
$431,000 - $476,000
$2,314/mo
Price history
| Date | Event | Price |
|---|---|---|
| 2/9/2026 | Listed for sale | $475,000$255/sqft |
Source:  High Country AOR #259939 Report a problem High Country AOR #259939 Report a problem | ||
Public tax history
Tax history is unavailable.
Monthly payment
Est. payment
Payment breakdown
Explore the cost of this home by adjusting the details. Changes won't be saved.Climate risks
Neighborhood: 28692
Nearby schools
GreatSchools rating
- 7/10Valle Crucis ElementaryGrades: PK-8Distance: 4.3 mi
- 8/10Watauga HighGrades: 9-12Distance: 4.6 mi
Schools provided by the listing agent
- Elementary: Valle Crucis
- High: Watauga
Source: High Country AOR. This data may not be complete. We recommend contacting the local school district to confirm school assignments for this home.
- $464,0003 bd2 ba1.6k sqft306 Creatwood Trl #1, Vilas, NC 28692Off Market
- $434,5003 bd3 ba1.7k sqft306 Creatwood Trl #2, Vilas, NC 28692Off Market
- $445,1003 bd2 ba1.7k sqft302 Creatwood Trl #1, Vilas, NC 28692Off Market

- $446,4003 bd2 ba1.7k sqft302 Creatwood Trl #2, Vilas, NC 28692Off Market
- $407,8003 bd2 ba1.7k sqft302 Creatwood Trl, Vilas, NC 28692Off Market
- $420,0003 bd3 ba1.7k sqft270 Creatwood Trl #1, Vilas, NC 28692Sold
- $419,0003 bd3 ba1.8k sqft302-1 Creatwood Trl UNIT 13, Vilas, NC 28692Pending
- $561,8004 bd3 ba2.1k sqft118 Blue Spruce Trl, Vilas, NC 28692Off Market
A local agent can set up tours, give advice and negotiate with sellers.
Similar homes
- $499,0003 bd2 ba1.5k sqft7215 Hwy 421 N, Vilas, NC 28692For Sale
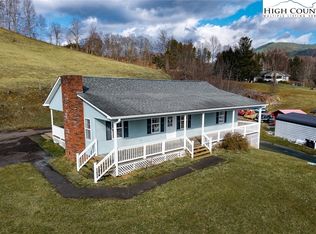 MLS ID #259780, Rita Storie. High Country AOR
 - $499,9002 bd3 ba2.4k sqft1861 Vanderpool Road, Vilas, NC 28692For Sale
 MLS ID #263106, Joel Farthing. High Country AOR
 - $549,5003 bd3 ba1.8k sqft735 Holleridge Road, Ferguson, NC 28624For Sale
 MLS ID #263845, Trevor Whitson. High Country AOR
 - $594,0003 bd2 ba1.6k sqft413 Shady Bark Lane, Boone, NC 28607For Sale
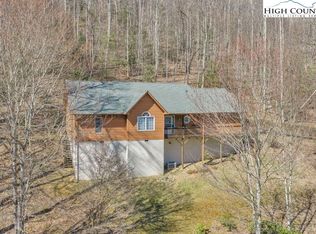 MLS ID #260762, Mandy Pennell. High Country AOR
 - $425,0003 bd2 ba1.5k sqft182 Owens Drive, Boone, NC 28607For SaleMLS ID #260335, Matt de Camara. High Country AOR
- $575,0003 bd2 ba1.7k sqft1068 Laurel Branch Road, Vilas, NC 28692For SaleMLS ID #258135, Jason Eldreth. High Country AOR
- $525,0003 bd2 ba1.5k sqft5190 US Highway 321 Highway, Blowing Rock, NC 28605For SaleMLS ID #260969, William 'Logan' Roope. High Country AOR
- $525,0003 bd3 ba1.6k sqft188 Forest Lane, Blowing Rock, NC 28605For SaleMLS ID #263628, Robbie Sharrett. High Country AOR
- $515,0002 bd2 ba1.3k sqft155 Far Sawrey #1, Boone, NC 28607For SaleMLS ID #256496, Anna Prewitt. High Country AOR
- $499,5003 bd2 ba1.3k sqft2206 George Hayes Road, Boone, NC 28607For SaleMLS ID #262264, Maria Owens. High Country AOR
- $485,0003 bd2 ba1.4k sqft211 Wild Daisy Lane, Beech Mountain, NC 28604For SaleMLS ID #260100, Melissa Berkheimer. High Country AOR
- $499,0004 bd2 ba2.1k sqft3786 Peak Road, Creston, NC 28615For SaleMLS ID #263389, Beverly Black. High Country AOR
- $475,0004 bd2 ba1.9k sqft179 Rhododendron Drive, Beech Mountain, NC 28604For SaleMLS ID #260845, William Kelly. High Country AOR
- $535,0002 bd2 ba1.2k sqft544 Peaceful Haven Drive #1612, Boone, NC 28607For SaleMLS ID #263769, Leah Grove. High Country AOR
- $450,0003 bd3 ba1.9k sqft6670 Hickory Nut Gap Road, Banner Elk, NC 28604For SaleMLS ID #259406, Jessica Auten. High Country AOR
- $540,0003 bd2 ba1.4k sqft183 Lakeview Terrace, Blowing Rock, NC 28605For SaleMLS ID #262843, Christy Lombardozzi. High Country AOR
- $525,0004 bd3 ba1.8k sqft1340 Skyland Drive, Seven Devils, NC 28604For SaleMLS ID #263228, Sarah Long. High Country AOR
- $595,0003 bd2 ba2.1k sqft633 Wilson Lane, Boone, NC 28607For SaleMLS ID #262722, Leslie Eason. High Country AOR
- $530,0003 bd3 ba1.7k sqft218 Slope View Road #22, Sugar Mountain, NC 28604For SaleMLS ID #262879, Leslie Eason. High Country AOR
- $499,5003 bd3 ba1.8k sqft733 Azalea Drive, Newland, NC 28657For SaleMLS ID #260745, Kirk Holdcroft. High Country AOR
