Pre-Construction. To be built. The Mahogany single-family home offers a fresh take on fine living. From your covered front porch or 2-car garage, step into a ranch floor plan that blends convenience and style. There’s plenty of room for family and friends in 2 spacious bedrooms, with a full bath just outside their doors. Gather in the great room for movie nights, and don’t forget to prep popcorn and other delicious snacks on the gourmet kitchen’s large island. Enjoy the night air on your lanai before heading to bed in the sensational owner’s suite, featuring a walk-in closet and step-in shower. The good life lives here. Welcome home to Crystal Lake Preserve, a new single-family home community in Dundee with onsite amenities including a playground, dog park, and soccer field. Located just off US Highway 27, your new home will offer a convenient commute to work, outdoor recreation, shopping, dining and more. All Ryan Homes now include WIFI-enabled garage opener and Ecobee thermostat. **Closing cost assistance is available with use of Builder’s affiliated lender**. DISCLAIMER: Prices, financing, promotion, and offers subject to change without notice. Offer valid on new sales only. See Community Sales and Marketing Representative for details. Promotions cannot be combined with any other offer. All uploaded photos are stock photos of this floor plan. Actual home may differ from photos. ** Schools: Elem: Alta Vista Elementary; Middle: Shelby S. MS; HS: Haines City Senior High**
New construction
$252,990
306 BILTMORE BOULEVARD, DUNDEE, FL 33838
3beds
1,452sqft
Single Family Residence
Built in 2027
6,050 Square Feet Lot
$252,400 Zestimate®
$174/sqft
$75/mo HOA
What's special
Covered front porchRanch floor planStep-in showerWalk-in closet
- 44 days
- 123
- 14
Zillow last checked:
Listing updated:
Listed by:
Bill Maltbie 813-819-5255,
MALTBIE REALTY GROUP 813-819-5255
Source: Stellar MLS,MLS#: W7889467 Originating MLS: West Pasco
Facts & features
Interior
Bedrooms & bathrooms
- Bedrooms: 3
- Bathrooms: 2
- Full bathrooms: 2
Rooms
- Room types: Utility Room
Primary bedroom
- Features: Walk-In Closet(s)
- Level: First
- Area: 200.22 Square Feet
- Dimensions: 14.1x14.2
Bedroom 2
- Features: Built-in Closet
- Level: First
- Area: 122 Square Feet
- Dimensions: 12.2x10
Bedroom 3
- Features: Built-in Closet
- Level: First
- Area: 113.22 Square Feet
- Dimensions: 10.2x11.1
Primary bathroom
- Features: Dual Sinks, Shower No Tub
- Level: First
- Area: 160 Square Feet
- Dimensions: 10x16
Balcony porch lanai
- Level: First
- Area: 120 Square Feet
- Dimensions: 12x10
Dining room
- Level: First
- Area: 99.19 Square Feet
- Dimensions: 10.9x9.1
Foyer
- Level: First
- Area: 25 Square Feet
- Dimensions: 5x5
Great room
- Level: First
- Area: 261.3 Square Feet
- Dimensions: 13.4x19.5
Kitchen
- Features: Breakfast Bar, Granite Counters, Kitchen Island, Pantry
- Level: First
- Area: 113.36 Square Feet
- Dimensions: 10.9x10.4
Laundry
- Level: First
- Area: 18 Square Feet
- Dimensions: 6x3
Heating
- Central
Cooling
- Central Air
Appliances
- Included: Dishwasher, Disposal, Microwave, Range
- Laundry: Inside
Features
- Eating Space In Kitchen, Kitchen/Family Room Combo, Primary Bedroom Main Floor, Stone Counters, Thermostat, Walk-In Closet(s)
- Flooring: Carpet, Ceramic Tile
- Has fireplace: No
Interior area
- Total structure area: 1,812
- Total interior livable area: 1,452 sqft
Video & virtual tour
Property
Parking
- Total spaces: 2
- Parking features: Driveway, Garage Door Opener
- Attached garage spaces: 2
- Has uncovered spaces: Yes
- Details: Garage Dimensions: 18x20
Features
- Levels: One
- Stories: 1
- Patio & porch: Covered, Patio
- Exterior features: Irrigation System
Lot
- Size: 6,050 Square Feet
- Dimensions: 55 x 110
- Features: Corner Lot, Sidewalk, Above Flood Plain
- Residential vegetation: Trees/Landscaped
Details
- Parcel number: 272820829722000010
- Zoning: 00
- Special conditions: None
Construction
Type & style
- Home type: SingleFamily
- Architectural style: Ranch
- Property subtype: Single Family Residence
Materials
- Block, Stucco, Wood Frame
- Foundation: Slab
- Roof: Shingle
Condition
- Pre-Construction
- New construction: Yes
- Year built: 2027
Details
- Builder model: MAHOGANY
- Builder name: RYAN HOMES
- Warranty included: Yes
Utilities & green energy
- Sewer: Public Sewer
- Water: Public
- Utilities for property: Public
Green energy
- Energy efficient items: Appliances, HVAC, Lighting, Thermostat, Windows
- Indoor air quality: HVAC Filter MERV 8+, No/Low VOC Flooring, No/Low VOC Paint/Finish, Ventilation
- Water conservation: Drip Irrigation, Low-Flow Fixtures, Fl. Friendly/Native Landscape
Community & HOA
Community
- Features: Park, Playground
- Security: Smoke Detector(s), Fire/Smoke Detection Integration
- Pet fee: $0 monthly
- Subdivision: CRYSTAL LAKE PRESERVE
HOA
- Has HOA: Yes
- Amenities included: Other
- Services included: Cable TV, Internet
- HOA fee: $75 monthly
- HOA name: RYAN HOMES
Location
- Region: Dundee
Financial & listing details
- Price per square foot: $174/sqft
- Tax assessed value: $40,000
- Annual tax amount: $800
- Date on market: 9/11/2026
- Cumulative days on market: 45 days
- Listing terms: Cash,Conventional,FHA,USDA Loan,VA Loan
- Ownership: Fee Simple
- Total actual rent: 0
- Road surface type: Paved
Estimated market value
$252,400
$240,000 - $265,000
$1,838/mo
Price history
| Date | Event | Price |
|---|---|---|
| 9/12/2026 | Listed for sale | $252,990+1.2%$174/sqft |
Source:  Stellar MLS #W7889467 Report a problem | ||
| 5/13/2026 | Listing removed | $249,990$172/sqft |
Source: Stellar MLS #W7880676 Report a problem | ||
| 4/7/2026 | Price change | $249,990-3.8%$172/sqft |
Source: Stellar MLS #W7880676 Report a problem | ||
| 1/31/2026 | Listed for sale | $259,990$179/sqft |
Source: Stellar MLS #W7880676 Report a problem | ||
| 1/21/2026 | Listing removed | $259,990$179/sqft |
Source: Stellar MLS #W7880676 Report a problem | ||
| 11/12/2025 | Listed for sale | $259,990$179/sqft |
Source: Stellar MLS #W7880676 Report a problem | ||
| 7/16/2025 | Listing removed | $259,990$179/sqft |
Source: Stellar MLS #W7871475 Report a problem | ||
| 5/14/2025 | Price change | $259,990-8.8%$179/sqft |
Source: Stellar MLS #W7871475 Report a problem | ||
| 4/4/2025 | Price change | $284,990+5.9%$196/sqft |
Source: Stellar MLS #W7871475 Report a problem | ||
| 2/5/2025 | Price change | $268,990+0.6%$185/sqft |
Source: Stellar MLS #W7871475 Report a problem | ||
| 1/15/2025 | Listed for sale | $267,485$184/sqft |
Source: Stellar MLS #W7871475 Report a problem | ||
Public tax history
| Year | Property taxes | Tax assessment |
|---|---|---|
| 2025 | $800 +417.3% | $40,000 +417.6% |
| 2024 | $155 | $7,728 |
Find assessor info on the county website
Monthly payment
Est. payment
Payment breakdown
Explore the cost of this home by adjusting the details. Changes won't be saved.Climate risks
Neighborhood: 33838
Similar homes
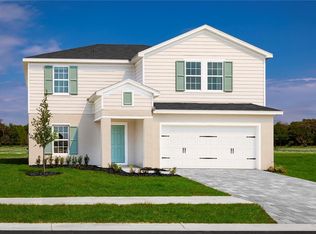
- $283,9904 bd2 ba1.7k sqft310 BILTMORE BOULEVARD, DUNDEE, FL 33838New Construction

 MLS ID #W7889469, Bill Maltbie, MALTBIE REALTY GROUP. Stellar MLS
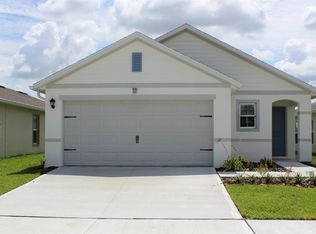
- $262,9903 bd2 ba1.4k sqft4149 LAVENDER COURT, HAINES CITY, FL 33844New Construction
 Stellar MLS
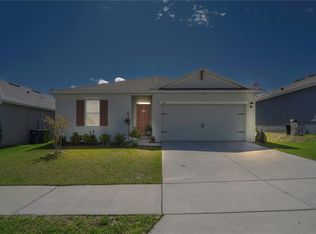
- $288,9903 bd2 ba1.5k sqft1240 CUMBERLAND TRAIL DRIVE, LAKE HAMILTON, FL 33851New Construction
 MLS ID #O6448403, Stephen Cline, DR HORTON REALTY OF CENTRAL FLORIDA LLC. Stellar MLS
- $279,9004 bd2 ba1.5k sqft1020 CAMBRIDGE DRIVE, WINTER HAVEN, FL 33881For Sale
 MLS ID #O6439455, Tatiana Jorge, CAPITAL HOMES INC. Stellar MLS
- $349,9994 bd3 ba2k sqft1249 DAISY HILL AVENUE, DUNDEE, FL 33838New ConstructionStellar MLS
- $262,9003 bd2 ba1.8k sqft1928 MICHIGAN COURT, POINCIANA, FL 34759For SaleMLS ID #S5157740, Jany Perez, PROFESSIONAL REAL ESTATE TEAM. Stellar MLS
- $240,4904 bd2 ba1.5k sqft1142 AMBER WAVES COURT, LAKE WALES, FL 33859New ConstructionStellar MLS
- $259,0903 bd2 ba1.4k sqft4121 PENELOPE AVENUE, LAKE WALES, FL 33859New ConstructionStellar MLS
- $257,8883 bd2 ba1.5k sqft2036 GOLDEN BEAK DRIVE, EAGLE LAKE, FL 33839New ConstructionStellar MLS
- $298,9904 bd2 ba1.6k sqft1234 CUMBERLAND TRAIL DRIVE, LAKE HAMILTON, FL 33851New ConstructionMLS ID #O6448388, Stephen Cline, DR HORTON REALTY OF CENTRAL FLORIDA LLC. Stellar MLS
- $248,0002 bd2 ba1.1k sqft1703 LINZ COURT, WINTER HAVEN, FL 33884New ConstructionMLS ID #P4933885, Austin Schreiber, DGCF REALTY ADVISORS LLC. Stellar MLS
- $280,0003 bd2 ba1.5k sqft111 KRENSON BAY LOOP, WINTER HAVEN, FL 33881For SaleMLS ID #S5145191, Carolina Flores, LLC, LPT REALTY, LLC. Stellar MLS
- $257,8883 bd3 ba1.5k sqft2076 GOLDEN BEAK DRIVE, EAGLE LAKE, FL 33839New ConstructionStellar MLS
- $271,4005 bd2 ba1.7k sqft761 GREENWAY BOULEVARD, LAKE WALES, FL 33859New ConstructionStellar MLS
- $299,0003 bd2 ba1.8k sqft144 WATERSIDE CIRCLE, WINTER HAVEN, FL 33880For SaleMLS ID #O6426768, Ythamarie Rosario, KELLER WILLIAMS ADVANTAGE III. Stellar MLS
- $268,8883 bd2 ba1.5k sqft2363 NORTHUMBERLAND COURT, HAINES CITY, FL 33844New ConstructionStellar MLS
- $309,0003 bd2 ba1.5k sqft865 CITRUS RESERVE BOULEVARD, DAVENPORT, FL 33837For SaleMLS ID #O6447929, Dallas Ackley, COMPASS FLORIDA LLC. Stellar MLS
- $269,2404 bd2 ba1.4k sqft4410 BLACKWELL AVENUE, LAKE WALES, FL 33859New ConstructionStellar MLS
- $275,4905 bd2 ba1.7k sqft730 GREENWAY BOULEVARD, LAKE WALES, FL 33859New ConstructionStellar MLS
- $284,9903 bd3 ba1.5k sqft1749 EAGLE HAMMOCK BOULEVARD, EAGLE LAKE, FL 33839New ConstructionStellar MLS
