Virtually Staged. The Bellinger provides the space you need to stretch out and truly feel at home with three bedrooms, ample storage space and an open floor plan designed for your busy lifestyle. As you enter into the foyer, a hallway on your right leads to two guest bedrooms, a shared hall bathroom and a convenient walk-in laundry room. Continue into the heart of the home, and you’ll find a spacious kitchen with a large pantry and center island that provides plenty of storage and food preparation space. There’s an adjoining dining area that’s perfect for a casual dinner, and the great room located front and center of the kitchen, is the ideal space for entertaining or spending time with family. Your favorite feature of this new home is sure to be the primary suite conveniently tucked at the back of the home for privacy and comfort. The attached bathroom comes with double sinks, a water closet, and a large walk-in closet. This single-family home really has everything you need in a dream home. *Photos are from a similar home.
New construction
$267,490
4149 LAVENDER COURT, HAINES CITY, FL 33844
3beds
1,426sqft
Single Family Residence
Built in 2026
5,227 Square Feet Lot
$-- Zestimate®
$188/sqft
$59/mo HOA
What's special
Center islandLarge pantryTwo guest bedroomsThree bedroomsShared hall bathroomOpen floor planAmple storage space
- 14 hours |
- 98 |
- 5 |
Zillow last checked:
Listing updated:
Listed by:
Jason Walzer 407-537-2883,
SM FLORIDA BROKERAGE LLC 770-365-2982
Source: Stellar MLS,MLS#: O6436511 Originating MLS: Orlando Regional
Originating MLS: Orlando Regional
Facts & features
Interior
Bedrooms & bathrooms
- Bedrooms: 3
- Bathrooms: 2
- Full bathrooms: 2
Rooms
- Room types: Great Room, Utility Room
Primary bedroom
- Features: En Suite Bathroom, Walk-In Closet(s)
- Level: First
- Area: 182 Square Feet
- Dimensions: 14x13
Bedroom 2
- Features: Built-in Closet
- Level: First
- Area: 110 Square Feet
- Dimensions: 11x10
Bedroom 3
- Features: Built-in Closet
- Level: First
- Area: 110 Square Feet
- Dimensions: 10x11
Primary bathroom
- Features: Shower No Tub, Split Vanities, Water Closet/Priv Toilet
- Level: First
Bathroom 2
- Features: Single Vanity, Tub With Shower
- Level: First
Dining room
- Level: First
- Area: 65 Square Feet
- Dimensions: 13x5
Foyer
- Level: First
Great room
- Level: First
- Area: 156 Square Feet
- Dimensions: 13x12
Kitchen
- Features: Kitchen Island, Pantry
- Level: First
- Area: 144 Square Feet
- Dimensions: 12x12
Laundry
- Level: First
Heating
- Central, Electric
Cooling
- Central Air
Appliances
- Included: Dishwasher, Disposal, Dryer, Microwave, Range, Refrigerator, Washer
- Laundry: Inside, Laundry Room
Features
- Eating Space In Kitchen, Kitchen/Family Room Combo, Living Room/Dining Room Combo, Open Floorplan, Primary Bedroom Main Floor, Thermostat, Walk-In Closet(s)
- Flooring: Carpet, Ceramic Tile
- Doors: Sliding Doors
- Has fireplace: No
Interior area
- Total structure area: 1,999
- Total interior livable area: 1,426 sqft
Video & virtual tour
Property
Parking
- Total spaces: 2
- Parking features: Covered, Driveway
- Attached garage spaces: 2
- Has uncovered spaces: Yes
- Details: Garage Dimensions: 20X19
Features
- Levels: One
- Stories: 1
- Patio & porch: Covered, Front Porch, Patio
- Exterior features: Irrigation System, Lighting
Lot
- Size: 5,227 Square Feet
- Dimensions: 40 x 123
- Features: Cleared, Landscaped
- Residential vegetation: Trees/Landscaped
Details
- Parcel number: 272809822004019170
- Zoning: RES
- Special conditions: None
Construction
Type & style
- Home type: SingleFamily
- Architectural style: Ranch,Traditional
- Property subtype: Single Family Residence
Materials
- Block, Cement Siding, Stone, Stucco
- Foundation: Block
- Roof: Shingle
Condition
- Completed
- New construction: Yes
- Year built: 2026
Details
- Builder model: Bellinger C
- Builder name: Stanley Martin Homes
- Warranty included: Yes
Utilities & green energy
- Sewer: Public Sewer
- Water: Public
- Utilities for property: Cable Available, Electricity Connected, Phone Available, Public, Sewer Connected, Underground Utilities, Water Connected
Community & HOA
Community
- Features: Deed Restrictions, Playground, Pool
- Security: Smoke Detector(s)
- Pet fee: $0 monthly
- Subdivision: SCENIC TERRACE
HOA
- Has HOA: Yes
- Amenities included: Playground, Pool
- Services included: Maintenance Grounds, Pool Maintenance
- HOA fee: $59 monthly
- HOA name: Prime Community Management
- HOA phone: 863-293-7400
Location
- Region: Haines City
Financial & listing details
- Price per square foot: $188/sqft
- Annual tax amount: $2,875
- Date on market: 8/25/2026
- Cumulative days on market: 1 day
- Listing terms: Cash,Conventional,FHA,VA Loan
- Ownership: Fee Simple
- Total actual rent: 0
- Electric utility on property: Yes
- Road surface type: Paved
Estimated market value
Not available
Estimated sales range
Not available
Not available
Price history
| Date | Event | Price |
|---|---|---|
| 8/25/2026 | Listed for sale | $267,490$188/sqft |
Source:  Stellar MLS #O6436511 Report a problem Stellar MLS #O6436511 Report a problem | ||
Public tax history
Tax history is unavailable.
Monthly payment
Est. payment
Payment breakdown
Explore the cost of this home by adjusting the details. Changes won't be saved.Climate risks
Neighborhood: 33844
Nearby schools
GreatSchools rating
- 2/10Alta Vista Elementary SchoolGrades: PK-5Distance: 1.4 mi
- 3/10Shelley S. Boone Middle SchoolGrades: 6-8Distance: 2.4 mi
- 3/10Haines City Senior High SchoolGrades: PK,9-12Distance: 2.3 mi
Schools provided by the listing agent
- Elementary: Alta Vista Elem
- Middle: Boone Middle
- High: Haines City Senior High
Source: Stellar MLS. This data may not be complete. We recommend contacting the local school district to confirm school assignments for this home.
- $337,9904 bd3 ba2.2k sqft3588 Dahlia Dr, Haines City, FL 33844Sold

- $299,2103 bd2 ba1.6k sqft4133 Lavender Ct, Lake Hamilton, FL 33851Sold
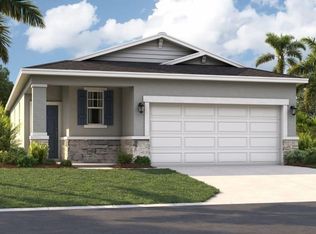
- $338,7654 bd3 ba2.3k sqft4129 Lavender Ct, Lake Hamilton, FL 33851Sold

- $276,9003 bd2 ba1.4k sqft4160 Lavender Ct, Lake Hamilton, FL 33851Off Market
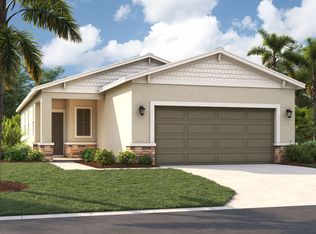
- $319,0004 bd3 ba2.2k sqft6717 Winterberry Dr, Lake Hamilton, FL 33851Sold
- $257,2003 bd2 ba1.4k sqft4137 Lavender Ct, Lake Hamilton, FL 33851Sold
- $267,4903 bd2 ba1.4k sqft4149 Lavender Ct, Lake Hamilton, FL 33851New Construction
- $319,4904 bd2 ba1.8k sqft3585 Dahlia Dr, Lake Hamilton, FL 33851New Construction
A local agent can set up tours, give advice and negotiate with sellers.
Similar homes
- $267,4903 bd2 ba1.4k sqft4149 Lavender Ct, Lake Hamilton, FL 33851New Construction
 Stanley Martin Homes
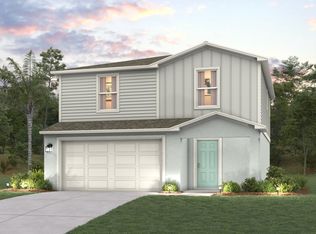
 - from $289,9903 bd3 ba1.6k sqftLYNFORD II Plan, Scenic Terrace, Haines City, FL 33844New Construction
 Century Communities

 - from $294,9904 bd2 ba1.6k sqftQUAIL RIDGE Plan, Scenic Terrace, Haines City, FL 33844New Construction
 Century Communities
 - $274,9904 bd2 ba1.7k sqft2102 PARSLEY DRIVE, HAINES CITY, FL 33844New Construction

 Stellar MLS
 - $285,5003 bd2 ba1.6k sqft4015 GARDENIA AVENUE, HAINES CITY, FL 33844For SaleMLS ID #O6399225, Saida Ali, COLDWELL BANKER REALTY. Stellar MLS
- $274,9903 bd2 ba1.4k sqft1016 Monarch Pass, Lake Hamilton, FL 33844New ConstructionMeritage Homes
- $255,0003 bd2 ba1.9k sqft430 PANARO LANE, HAINES CITY, FL 33844For SaleMLS ID #O6433008, Odry Vargas, ODRY VARGAS REALTY GROUP. Stellar MLS
- $279,9993 bd2 ba1.6k sqft1751 VANILLA STREET, HAINES CITY, FL 33844New ConstructionStellar MLS
- $300,0003 bd2 ba1.5k sqft598 TANARO LANE, HAINES CITY, FL 33844For SaleMLS ID #O6431233, Isis Alameda Sanchez, RESIDENTIAL MATCHMAKERS LLC. Stellar MLS
- $258,0003 bd2 ba1.3k sqft(Undisclosed Address), HAINES CITY, FL 33844For SaleMLS ID #P4938442, Erin Floyd, COLDWELL BANKER REALTY. Stellar MLS
- from $315,9903 bd3 ba1.6k sqftMagenta Plan, Scenic Terrace, Haines City, FL 33844New ConstructionCasa Fresca Homes
- from $284,9903 bd2 ba1.4k sqftPRESCOTT Plan, Scenic Terrace, Haines City, FL 33844New ConstructionCentury Communities
- from $284,9903 bd2 ba1.5k sqftSANIBEL Plan, Scenic Terrace, Haines City, FL 33844New ConstructionCentury Communities
- from $294,9903 bd2 ba1.4k sqftTALISON Plan, Scenic Terrace, Haines City, FL 33844New ConstructionCentury Communities
- from $290,9903 bd3 ba1.6k sqftLYNFORD Plan, Scenic Terrace, Haines City, FL 33844New ConstructionCentury Communities
- $289,0003 bd2 ba1.4k sqft2880 POPPY AVENUE, LAKE HAMILTON, FL 33851New ConstructionMLS ID #S5155543, Jacqueline Carrero, FLORIDA FIVE STAR REALTY LLC. Stellar MLS
- $270,8883 bd2 ba1.4k sqft3513 DAHLIA DRIVE, LAKE HAMILTON, FL 33851New ConstructionMLS ID #C7527108, Octavia Valencia, WJH BROKERAGE FL LLC. Stellar MLS
- $289,9903 bd2 ba1.5k sqft2514 CARDAMOM COURT, HAINES CITY, FL 33844New ConstructionStellar MLS
- $298,0003 bd3 ba1.6k sqft2504 PEONY PL, LAKE HAMILTON, FL 33844For SaleMLS ID #O6429587, Lanni Nguyen, ORANGE SLICE PROPERTIES. Stellar MLS
- $268,8883 bd2 ba1.4k sqft3481 DAHLIA DRIVE, LAKE HAMILTON, FL 33851New ConstructionMLS ID #C7522480, Octavia Valencia, WJH BROKERAGE FL LLC. Stellar MLS
