Skip main navigation
Off market
  • Price Unknown

    306 Burnett Ave, Cambridge, ON N1T 1E9

    3beds
    2,758sqft
    SingleFamily
    Built in 1985
    6,490 Square Feet Lot
    $-- Zestimate®
    C$--/sqft
    C$2,921 Estimated rent

    Home value

    Not available

    Estimated sales range

    Not available

    Not available

    Loading
    Loading...

    Owner options

    List your home for rent

    C$2,921/mo

    Rent Zestimate®

    Find your next renter with Zillow Rental Manager. Plus, with online applications, you can quickly screen prospective tenants – for free.

    Learn more

    C$2,921/mo

    Rent Zestimate®

    Refinance and save

    Refinancing to a lower rate could help reduce your monthly payments and save thousands over the life of the loan.

    See today's rates

    Explore your selling options

    Work with a Zillow partner agent

    Leverage their expertise and Zillow's premium Showcase listings to get your home seen by more buyers.

    Get started

    List with your own agent

    Get your home in front of millions of buyers by listing it on Zillow.

    Learn how to do it

    Sell it yourself

    Take full control of how buyers see your home on Zillow by listing For Sale by Owner (FSBO).

    List your home

    What's special

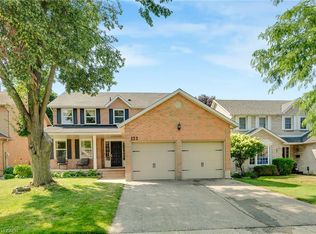
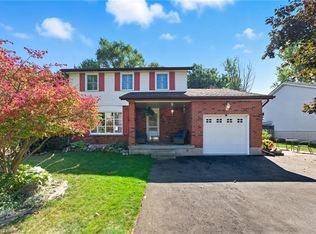
    ATTENTION COMMUTERS! MINUTES FROM HWY 401! Welcome to 306 Burnett Ave located in North Galt. This charming 2 storey detached home features over 2700sf of top-to-bottom living space and is move-in ready and great for families looking to upsize. The covered front porch has beautiful arches that overlook the front yard with a double car garage and triple wide driveway. Upon entering the home, you walk into a spacious living room/dining room with large windows great for spending time with your family. The kitchen, which overlooks the family room, has beautiful off-white cabinetry with stainless steel appliances, lots of cabinetry for storage, a double sink with a window with a view of the backyard, and a breakfast bar for additional seating. The family room has a large window which allows in lots of natural light with a cozy gas fireplace. Upstairs features 3 spacious bedrooms, including the master bedroom, and a 4pc bathroom. The basement is fully finished which features a very spacious open rec room, a 4pc bathroom w/ HEATED floors, laundry room, and plenty of storage room! Lastly, the fully fenced backyard has a large deck for your patio furniture and BBQ, a storage shed, lots of green space for your kids or pets to play on, and beautiful landscaping. Minutes from schools, parks, shopping, rec centre, bus routes and more. Book your private showing today!

    This property is not currently displayed as for sale or rent on Zillow. This may be different from what's on other websites or public sources.
    Facts & features

    Interior

    Bedrooms & bathrooms
    • Bedrooms: 3
    • Bathrooms: 3
    • Full bathrooms: 2
    • 1/2 bathrooms: 1
    Appliances
    • Laundry: In-Suite
    Features
    • Central Vacuum, Auto Garage Door Remote(s)
    • Fireplace features: Natural Gas
    Interior area
    • Total interior livable area: 2,758 sqft

    Property

    Lot
    • Size: 6,490 Square Feet

    Construction

    Type & style
    • Home type: SingleFamily
    • Architectural style: 2 Storey
    Condition
    • Year built: 1985

    Utilities & green energy

    • Sewer: Sewer (Municipal)

    Community & HOA

    Location
    • Region: Cambridge

    Price history

    Price history is unavailable.

    Public tax history

    Tax history is unavailable.

    Neighborhood: Fiddlesticks

    Nearby schools

    GreatSchools rating

    No schools nearby

    We couldn't find any schools near this home.