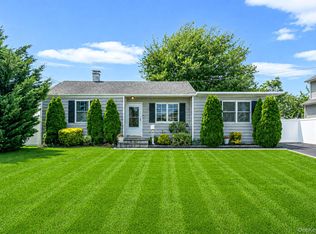
Location, location, location Quiet street with only 5 homes on the street. The home consists of 3/4 bedrooms with one of the downstairs bedrooms being used as a formal dining room. This can be turned back into a bedroom, family room or left as a formal dining room. The park like backyard is beautifully landscaped and ready for you to enjoy and relax.
For sale
$665,000
306 Clay Avenue, West Islip, NY 11795
3beds
1,176sqft
Single Family Residence, Residential
Built in 1954
8,276 Square Feet Lot
$-- Zestimate®
$565/sqft
$-- HOA
What's special
Park like backyard
- 15 days |
- 1,680 |
- 71 |
Zillow last checked:
Listing updated:
Listed by:
Century 21 AA Realty 516-826-8100,
Margaret D. Grub SRS 516-826-8100
Source: OneKey® MLS as distributed by MLS GRID,MLS#: 881781
Facts & features
Interior
Bedrooms & bathrooms
- Bedrooms: 3
- Bathrooms: 2
- Full bathrooms: 2
Primary bedroom
- Description: Primary Bedroom
- Level: First
Bedroom 2
- Level: Second
Bedroom 3
- Level: Second
Primary bathroom
- Description: Full Bath
- Level: First
Bathroom 2
- Description: Full Bath
- Level: Second
Basement
- Description: Mechanical room
- Level: Basement
Dining room
- Description: Dining room or den or bedroom
- Level: First
Kitchen
- Description: EIK
- Level: First
Living room
- Level: First
Heating
- Natural Gas
Cooling
- Wall/Window Unit(s)
Appliances
- Included: Dishwasher, Gas Oven, Gas Range, Microwave, Refrigerator, Washer
Features
- First Floor Bedroom, First Floor Full Bath, Ceiling Fan(s), Eat-in Kitchen, Entrance Foyer, Formal Dining
- Flooring: Carpet, Hardwood
- Basement: Bilco Door(s),Storage Space,Unfinished
- Attic: Full
- Has fireplace: No
Interior area
- Total structure area: 1,550
- Total interior livable area: 1,176 sqft
Property
Parking
- Total spaces: 4
- Parking features: Driveway
- Has uncovered spaces: Yes
Features
- Patio & porch: Patio
- Exterior features: Mailbox, Rain Gutters
- Fencing: Back Yard,Vinyl
- Has view: Yes
- View description: Neighborhood
Lot
- Size: 8,276 Square Feet
- Dimensions: 92 x 100
- Features: Back Yard, Landscaped, Level, Near School
Details
- Parcel number: 0500362000200032000
- Special conditions: None
Construction
Type & style
- Home type: SingleFamily
- Architectural style: Cape Cod
- Property subtype: Single Family Residence, Residential
Materials
- Vinyl Siding
- Foundation: Block
Condition
- Actual
- Year built: 1954
Utilities & green energy
- Sewer: Public Sewer
- Water: Public
- Utilities for property: Electricity Available, Electricity Connected, Natural Gas Available, Natural Gas Connected, Sewer Connected, Trash Collection Public, Water Available, Water Connected
Community & HOA
HOA
- Has HOA: No
Location
- Region: West Islip
Financial & listing details
- Price per square foot: $565/sqft
- Tax assessed value: $34,700
- Annual tax amount: $10,441
- Date on market: 8/2/2025
- Cumulative days on market: 18 days
- Listing agreement: Exclusive Right To Sell
- Listing terms: Conventional
- Inclusions: Dishwasher, Dryer, Washer, Microwave, Water Heater, Oil stand alone, Mailbox
- Electric utility on property: Yes
Estimated market value
Not available
Estimated sales range
Not available
Not available
Price history
| Date | Event | Price |
|---|---|---|
| 7/16/2026 | Listed for sale | $665,000$565/sqft |
Source:  OneKey® MLS as distributed by MLS GRID #881781 Report a problem OneKey® MLS as distributed by MLS GRID #881781 Report a problem | ||
| 8/4/2025 | Listing removed | $665,000$565/sqft |
Source: OneKey® MLS as distributed by MLS GRID #881781 Report a problem | ||
| 8/2/2025 | Listed for sale | $665,000+565%$565/sqft |
Source: OneKey® MLS as distributed by MLS GRID #881781 Report a problem | ||
| 8/22/1994 | Sold | $100,000+11.1%$85/sqft |
Source: Public Record Report a problem | ||
| 5/19/1994 | Sold | $90,000$77/sqft |
Source: Public Record Report a problem | ||
Public tax history
| Year | Property taxes | Tax assessment |
|---|---|---|
| 2025 | -- | $34,700 |
| 2024 | -- | $34,700 |
| 2023 | -- | $34,700 |
| 2022 | -- | $34,700 |
| 2021 | -- | $34,700 |
| 2020 | -- | $34,700 |
| 2019 | -- | $34,700 |
| 2018 | -- | $34,700 |
| 2017 | $9,167 | $34,700 |
| 2016 | -- | $34,700 |
| 2015 | -- | $34,700 |
| 2014 | -- | $34,700 |
| 2013 | -- | $34,700 |
| 2012 | -- | $34,700 |
| 2011 | -- | $34,700 |
| 2010 | -- | $34,700 |
| 2009 | -- | $34,700 |
| 2008 | -- | $34,700 |
| 2007 | $6,704 +18.5% | $34,700 |
| 2005 | $5,656 +8.5% | $34,700 |
| 2004 | $5,211 +11.2% | $34,700 +1.8% |
| 2003 | $4,688 +5.5% | $34,100 |
| 2002 | $4,445 | $34,100 |
| 2001 | -- | $34,100 |
| 2000 | $4,494 | $34,100 |
Find assessor info on the county website
Monthly payment
Climate risks
Neighborhood: 11795
Nearby schools
GreatSchools rating
- 5/10Manetuck Elementary SchoolGrades: PK-5Distance: 0.2 mi
- 7/10Udall Road Middle SchoolGrades: 6-8Distance: 0.4 mi
- 8/10West Islip Senior High SchoolGrades: 9-12Distance: 1.8 mi
Schools provided by the listing agent
- Elementary: Manetuck Elementary School
- Middle: Udall Road Middle School
- High: West Islip Senior High School
Source: OneKey® MLS as distributed by MLS GRID. This data may not be complete. We recommend contacting the local school district to confirm school assignments for this home.
- $701,300-- bd-- ba-- sqft310 Clay Ave, West Islip, NY 11795Off Market
- $681,600-- bd-- ba-- sqft530 Cadman Rd, West Islip, NY 11795Off Market
- $869,800-- bd-- ba-- sqft107 Elward Ave, West Islip, NY 11795Off Market
- $---- bd-- ba-- sqft109 Elward Ave, West Islip, NY 11795Off Market
- $1,017,4004 bd3 ba7.5k sqft125 Elward Ave, West Islip, NY 11795Off Market
- $1,021,5005 bd4 ba2.5k sqft125 Edward Ave, West Islip, NY 11795Off Market
- $755,700-- bd-- ba-- sqft520 Cadman Rd, West Islip, NY 11795Off Market
- $792,7004 bd2 ba-- sqft303 Clay Ave, West Islip, NY 11795Off Market
A local agent can set up tours, give advice and negotiate with sellers.
Similar homes
- $679,9993 bd2 ba1.6k sqft1621 Madison Avenue, West Islip, NY 11795For Sale

 MLS ID #1029068, Dawn DeGirolamo, Listing by: Douglas Elliman Real Estate. OneKey® MLS as distributed by MLS GRID
 - $750,0003 bd2 ba1.3k sqft308 McCall Ave, West Islip, NY 11795For Sale By Owner

- $624,9992 bd1 ba1.1k sqft822 Milligan Lane, West Islip, NY 11795For Sale
 MLS ID #1031144, Tyler Byrne, Listing by: Oversouth LLC. OneKey® MLS as distributed by MLS GRID
 - $699,9994 bd2 ba1.2k sqft6 Gerek Avenue, West Islip, NY 11795For Sale
 MLS ID #1025321, Frank Vertullo, Listing by: Blue Shark Realty Group Inc. OneKey® MLS as distributed by MLS GRID
 - $749,9903 bd2 ba1.6k sqft1296 Oak Avenue, West Islip, NY 11795For SaleMLS ID #1022640, Irene Siconolfi, Listing by: Douglas Elliman Real Estate. OneKey® MLS as distributed by MLS GRID
- $649,9993 bd2 ba1.1k sqft1560 Brightshore Boulevard, Bay Shore, NY 11706For SaleMLS ID #1007870, Estrellita Hodelin, Listing by: Signature Premier Properties. OneKey® MLS as distributed by MLS GRID
- $699,0003 bd2 ba1.4k sqft47 Whittier Avenue, North Babylon, NY 11703For SaleMLS ID #1026429, Michele Gray E-PRO, Listing by: Coldwell Banker Easton Prop. OneKey® MLS as distributed by MLS GRID
- $649,0003 bd3 ba1.6k sqft25 Putnam Avenue, West Babylon, NY 11704For SaleMLS ID #1032074, Natalia Hernandez Lopez, Listing by: DirectKey Properties LLC. OneKey® MLS as distributed by MLS GRID
- $649,9995 bd2 ba1.2k sqft14 Willoughby Place, West Islip, NY 11795For SaleMLS ID #965759, John J. Mackin, Listing by: James A Netter Real Estate Inc. OneKey® MLS as distributed by MLS GRID
- $679,0004 bd2 ba1.2k sqft1340 Manor Lane, Bay Shore, NY 11706For SaleMLS ID #1023634, Christine G. Jansson, Listing by: Realty Maintained LLC. OneKey® MLS as distributed by MLS GRID
- $530,0003 bd2 ba1k sqft30 Anderson Avenue, North Babylon, NY 11703For SaleMLS ID #1032215, Caroline Pavlik, Listing by: Signature Premier Properties. OneKey® MLS as distributed by MLS GRID
- $689,0003 bd2 ba1.5k sqft1053 Ocean Avenue, Bay Shore, NY 11706For SaleMLS ID #1018505, Melvin G. Soto, Listing by: Realty Connect USA L I Inc. OneKey® MLS as distributed by MLS GRID
- $599,9993 bd3 ba1.2k sqft60 Center Avenue, Bay Shore, NY 11706For SaleMLS ID #1032226, Maliza Correa, Listing by: HomeSmart Dynamic Realty. OneKey® MLS as distributed by MLS GRID
- $599,0004 bd2 ba1.4k sqft19 Glenda Drive, Deer Park, NY 11729For SaleMLS ID #1030747, Phyllis M. Dinardo, Listing by: Century 21 Crown Homes. OneKey® MLS as distributed by MLS GRID
- $875,0003 bd2 ba1.3k sqft696 Peter Paul Drive, West Islip, NY 11795For SaleMLS ID #1026381, Anthony Rubino, Listing by: Leading Edge R E Services. OneKey® MLS as distributed by MLS GRID
- $650,0003 bd2 ba966 sqft26 Sawyer Avenue, West Babylon, NY 11704For SaleMLS ID #1029255, Josephine Pappas, Listing by: Coldwell Banker American Homes. OneKey® MLS as distributed by MLS GRID
- $699,0004 bd2 ba1.5k sqft128 W 17th Street, Deer Park, NY 11729For SaleMLS ID #1031232, Christopher K. Hogan, Listing by: Coldwell Banker Easton Prop. OneKey® MLS as distributed by MLS GRID
- $599,9994 bd2 ba1.3k sqft40 E Oakdale Street, Bay Shore, NY 11706For SaleMLS ID #1022881, Richard R. Krug Jr PSA SRES SFR, Listing by: Coldwell Banker American Homes. OneKey® MLS as distributed by MLS GRID
- $729,0003 bd2 ba1.7k sqft301 W 22nd Street, Deer Park, NY 11729For SaleMLS ID #1032535, Anderson Minaya PSA SFR, Listing by: Legacy Capital Realty LLC. OneKey® MLS as distributed by MLS GRID
- $639,0003 bd2 ba1k sqft1032 Thompson Drive, Bay Shore, NY 11706For SaleMLS ID #1014841, Adam Linderman, Listing by: Jones Hollow Realty Group Inc. OneKey® MLS as distributed by MLS GRID
