Welcome Home! Bring your imagination and discover the endless possibilities this 4 bedroom, 2 full bath home has to offer. All the hard work has already been done, leaving the finishing touches up to you to make it your own.
This home sits on an Oversized Lot and features Stainless Steel Appliances, Gas Cooking, a Detached One Car Garage, and a long list of Major Updates for added peace of mind. The upstairs bathroom was remodeled in 2022, and the downstairs bathroom was remodeled in 2023. Additional improvements include Siding, Roof, and Gutters (2015); Boiler, Air Conditioner, and Windows (2022); 200-amp Electric Updated (2017); Hot Water Heater (2015); and Fully Owned Solar Panels - 6kpw system (2017). The entire home was Insulated from the Crawl Space to the Attic in 2018 for improved Energy Efficiency. Outside, you'll find Bluestone Camper Parking and a 30-amp Camper Outlet added in 2019.
With the major systems already updated, this is a great opportunity to add your personal style and create the home you've been looking for. (Some photos have been digitally enhanced to illustrate the home's potential.)
Pending
Price cut: $20K (9/3)
$579,999
40 E Oakdale Street, Bay Shore, NY 11706
4beds
1,380sqft
Single Family Residence, Residential
Built in 1957
0.28 Acres Lot
$-- Zestimate®
$420/sqft
$-- HOA
What's special
- 90 days
- 476
- 36
Zillow last checked:
Listing updated:
Listed by:
Coldwell Banker American Homes 516-796-8900,
Richard R. Krug Jr PSA SRES SFR 516-588-8675,
Emily Cowan 631-384-9597,
Coldwell Banker American Homes
Source: OneKey® MLS as distributed by MLS GRID,MLS#: 1022881
Facts & features
Interior
Bedrooms & bathrooms
- Bedrooms: 4
- Bathrooms: 2
- Full bathrooms: 2
Bedroom 1
- Level: First
Bedroom 2
- Level: First
Bedroom 3
- Level: Second
Bedroom 4
- Level: Second
Bathroom 1
- Description: Full Bathroom - Updated in 2023
- Level: First
Bathroom 2
- Description: Full Bathroom - Updated in 2022
- Level: Second
Kitchen
- Description: Stainless Steel Appliances & Gas Cooking
- Level: First
Laundry
- Level: Second
Living room
- Description: In-Wall Air Conditioning Unit updated in 2022
- Level: First
Heating
- Electric, Natural Gas
Cooling
- Wall/Window Unit(s)
Appliances
- Included: Dishwasher, Dryer, Gas Cooktop, Gas Oven, Microwave, Refrigerator, Washer
- Laundry: Washer/Dryer Hookup, Electric Dryer Hookup, Laundry Room, Washer Hookup
Features
- First Floor Bedroom, First Floor Full Bath, Ceiling Fan(s), Eat-in Kitchen, Recessed Lighting
- Flooring: Carpet, Laminate, Linoleum
- Basement: Crawl Space
- Attic: Scuttle
Interior area
- Total structure area: 1,394
- Total interior livable area: 1,380 sqft
Property
Parking
- Total spaces: 1
- Parking features: Detached
- Garage spaces: 1
Features
- Levels: Two
- Exterior features: Mailbox, Rain Gutters
- Fencing: Back Yard
Lot
- Size: 0.28 Acres
Details
- Parcel number: 0500287000200097000
- Special conditions: None
Construction
Type & style
- Home type: SingleFamily
- Architectural style: Exp Ranch
- Property subtype: Single Family Residence, Residential
Materials
- Vinyl Siding
Condition
- Year built: 1957
- Major remodel year: 1957
Utilities & green energy
- Sewer: Cesspool
- Water: Public
- Utilities for property: Electricity Available, Natural Gas Available
Community & HOA
Community
- Subdivision: Causeway Farm
HOA
- Has HOA: No
Location
- Region: Bay Shore
Financial & listing details
- Price per square foot: $420/sqft
- Tax assessed value: $31,700
- Annual tax amount: $7,616
- Date on market: 7/22/2026
- Cumulative days on market: 87 days
- Listing agreement: Exclusive Right To Sell
- Electric utility on property: Yes
Estimated market value
Not available
Estimated sales range
Not available
Not available
Price history
| Date | Event | Price |
|---|---|---|
| 9/29/2026 | Pending sale | $579,999$420/sqft |
Source:  OneKey® MLS as distributed by MLS GRID #1022881 Report a problem OneKey® MLS as distributed by MLS GRID #1022881 Report a problem | ||
| 9/3/2026 | Price change | $579,999-3.3%$420/sqft |
Source: OneKey® MLS as distributed by MLS GRID #1022881 Report a problem | ||
| 7/22/2026 | Listed for sale | $599,999+335.4%$435/sqft |
Source: OneKey® MLS as distributed by MLS GRID #1022881 Report a problem | ||
| 10/30/2015 | Sold | $137,800$100/sqft |
Source: Public Record Report a problem | ||
Public tax history
| Year | Property taxes | Tax assessment |
|---|---|---|
| 2025 | -- | $31,700 |
| 2024 | -- | $31,700 |
| 2023 | -- | $31,700 |
| 2022 | -- | $31,700 |
| 2021 | -- | $31,700 |
| 2020 | -- | $31,700 |
| 2019 | -- | $31,700 |
| 2018 | -- | $31,700 |
| 2017 | $5,486 | $31,700 |
| 2016 | -- | $31,700 |
| 2015 | -- | $31,700 |
| 2014 | -- | $31,700 |
| 2013 | -- | $31,700 |
| 2012 | -- | $31,700 |
| 2011 | -- | $31,700 |
| 2010 | -- | $31,700 |
| 2009 | -- | $31,700 |
| 2008 | -- | $31,700 |
| 2007 | $1,712 +20.9% | $31,700 |
| 2005 | $1,417 +20.8% | $31,700 |
| 2004 | $1,172 +7.5% | $31,700 |
| 2003 | $1,091 +5.2% | $31,700 |
| 2002 | $1,037 | $31,700 |
| 2001 | -- | $31,700 |
| 2000 | $973 | $31,700 |
Find assessor info on the county website
Monthly payment
Climate risks
Neighborhood: 11706
Nearby schools
Schools provided by the listing agent
- Elementary: Southeast Elementary School
- Middle: West Middle School
- High: Brentwood High School
Source: OneKey® MLS as distributed by MLS GRID. This data may not be complete. We recommend contacting the local school district to confirm school assignments for this home.
Similar homes
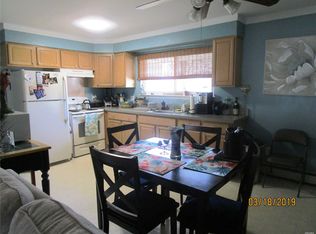
- $--4 bd2 ba1.4k sqft29 W Oakdale St, Bay Shore, NY 11706Auction
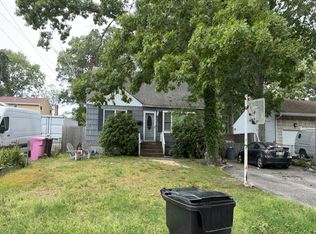 Auction.com 2
 - $630,0004 bd3 ba1.6k sqft1053 Martinstein Avenue, Bay Shore, NY 11706For Sale

 MLS ID #1053596, Irma Roldan CBR, Listing by: ARVY Realty. OneKey® MLS as distributed by MLS GRID
 - $590,0003 bd2 ba1.4k sqft1013 Merriam Road, Bay Shore, NY 11706For Sale
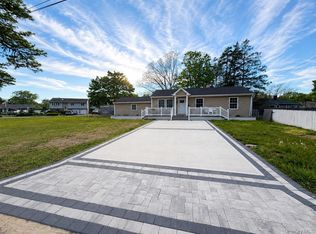 MLS ID #999675, Amelia A. Vasquez ABR PSA SRS, Listing by: Exit Realty Achieve. OneKey® MLS as distributed by MLS GRID
 - $569,9992 bd1 ba1.7k sqft1024 Howells Road, Bay Shore, NY 11706For Sale
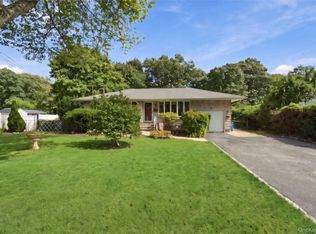 MLS ID #1053085, Starisha Simpson, Listing by: Everyday Realty Services. OneKey® MLS as distributed by MLS GRID
 - $460,0003 bd1 ba906 sqft1056 Bay Shore Avenue, Bay Shore, NY 11706For SaleMLS ID #1063670, Dawn Sofio, Listing by: Daniel Gale Sothebys Intl Rlty. OneKey® MLS as distributed by MLS GRID
- $600,0004 bd2 ba1.1k sqft1528 Baldwin Boulevard, Bay Shore, NY 11706For SaleMLS ID #1047860, Peter C. Grosso CBR, Listing by: RE/MAX Integrity Leaders. OneKey® MLS as distributed by MLS GRID
- $640,0005 bd3 ba1.7k sqft1660 N Gardiner Drive, Bay Shore, NY 11706For SaleMLS ID #1063729, Michelle A. Juarez Garcia Prieto, Listing by: Nova Real Estate NY Corp. OneKey® MLS as distributed by MLS GRID
- $549,0004 bd1 ba1.2k sqft411 Howells Road, Bay Shore, NY 11706For SaleMLS ID #1055182, Mark J. Lagnese, Listing by: X Marks The Spot Home Svcs Inc. OneKey® MLS as distributed by MLS GRID
- $599,0003 bd2 ba1.5k sqft1442 Baldwin Boulevard, Bay Shore, NY 11706For SaleMLS ID #1058240, Cheryl A. Messina, Listing by: Signature Premier Properties. OneKey® MLS as distributed by MLS GRID
- $595,0003 bd1 ba800 sqft1016 Howells Road, Bay Shore, NY 11706For SaleMLS ID #979652, Oscar M. Salazar Sorto, Listing by: ARVY Realty. OneKey® MLS as distributed by MLS GRID
- $624,9993 bd2 ba1.3k sqft1435 Brooklyn Boulevard, Bay Shore, NY 11706For SaleMLS ID #1061716, Robert M. Lorenzo II, Listing by: Compass Greater NY LLC. OneKey® MLS as distributed by MLS GRID
- $689,9994 bd2 ba1.2k sqft7 E Lakeland Street, Bay Shore, NY 11706For SaleMLS ID #1040915, Cinthya Carrera, Listing by: Island Advantage Realty LLC. OneKey® MLS as distributed by MLS GRID
- $599,0003 bd1 ba1.6k sqft5 Floyd Street, North Babylon, NY 11703For SaleMLS ID #1063135, Brian M. Clancy CBR, Listing by: BERKSHIRE HATHAWAY. OneKey® MLS as distributed by MLS GRID
- $599,0003 bd1 ba1.3k sqft1556 N Gardiner Drive, Bay Shore, NY 11706For SaleMLS ID #1046781, Hayes Cohen, Listing by: Signature Premier Properties. OneKey® MLS as distributed by MLS GRID
- $649,0003 bd2 ba1.9k sqft1127A Bay Shore Avenue #A, Bay Shore, NY 11706For SaleMLS ID #1042181, Jagmeet Singh, Listing by: Badlia Realty Group Inc. OneKey® MLS as distributed by MLS GRID
- $625,0003 bd1 ba1k sqft35 Circle Lane, Bay Shore, NY 11706For SaleMLS ID #1062734, Jose P. Nazario, Listing by: Herrick Real Estate LLC. OneKey® MLS as distributed by MLS GRID
- $599,9993 bd1 ba1.1k sqft1023 Udall Road, Bay Shore, NY 11706For SaleMLS ID #1038855, Lisa Strazzeri, Listing by: Signature Premier Properties. OneKey® MLS as distributed by MLS GRID
- $510,0004 bd2 ba1.8k sqft1761 Manatuck Boulevard, Bay Shore, NY 11706For SaleMLS ID #1062298, Shedettah Richards, Listing by: Real Broker NY LLC. OneKey® MLS as distributed by MLS GRID
