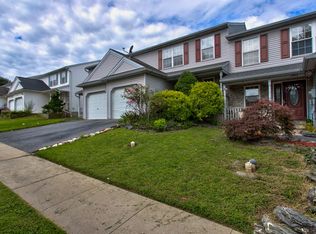
3 Bedrooms | 1.5 Bathrooms | 1,296 Sq. Ft.
Welcome home to this beautifully maintained semi-detached home in East Lampeter Township! Freshly painted throughout, this property offers a comfortable layout, inviting living spaces, and a convenient location within the Conestoga Valley School District.
The home features a traditional floor plan with a separate dining room and a functional kitchen equipped with a refrigerator, electric range, and dishwasher. The full basement provides additional storage and potential for flexible use.
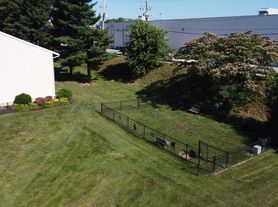
Enjoy the outdoors in the spacious yard with a rear patio, perfect for relaxing or entertaining. Recent updates include a new roof, replacement windows, and HVAC system for added comfort and peace of mind.
Resident Responsible for all utilities
Conveniently located just minutes from major shopping centers, dining, and major highway routes, this home offers easy access to everyday essentials while being tucked away in a quiet neighborhood.
Application Process:
Once your application is approved and a lease is prepared, a $150 lease administration fee will apply.
Applications valid for 90 days for any property managed by Trademark RES where you meet the qualifications
Rental Requirements:
Minimum credit score: 650
Good rental reference
Income at least 2.5x monthly rent
By submitting your information on this page you consent to being contacted by the Property Manager and RentEngine via SMS, phone, or email.
House for rent
Single family residence
Available now
Cats, dogs OK
Air conditioner, central air
Hookups laundry
Forced air
What's special
Traditional floor planNew roofInviting living spacesBeautifully maintained semi-detached homeFreshly painted throughoutComfortable layoutSeparate dining room
- 16 days |
- -- |
- -- |
Zillow last checked:
Listing updated:
Travel times

Let’s turn your rent into credit progress
Build credit history with every on-time payment and get credit for the payment you’re already making.
Facts & features
Interior
Bedrooms & bathrooms
- Bedrooms: 3
- Bathrooms: 2
- Full bathrooms: 1
- 1/2 bathrooms: 1
Heating
- Forced Air
Cooling
- Air Conditioner, Central Air
Appliances
- Included: Dishwasher, Range Oven, Refrigerator
- Laundry: Hookups
Features
- Storage
- Flooring: Carpet, Laminate
- Windows: Double Pane Windows
- Has basement: Yes
Interior area
- Total interior livable area: 1,296 sqft
Property
Parking
- Details: Contact manager
Features
- Patio & porch: Patio
- Exterior features: Barbecue, Basement, Storage
Details
- Additional structures: Storage
- Parcel number: 3103297500000
Construction
Type & style
- Home type: SingleFamily
- Property subtype: Single Family Residence
Condition
- Year built: 1984
Community & HOA
Location
- Region: Lancaster
Financial & listing details
- Lease term: 1 Year
Nearby apartments for rent

Price history
| Date | Event | Price |
|---|---|---|
| 10/1/2026 | Listed for rent | $2,200$2/sqft |
Source: Zillow Rentals Report a problem | ||
| 9/30/2026 | Listing removed | $2,200$2/sqft |
Source: Zillow Rentals Report a problem | ||
| 8/31/2026 | Listed for rent | $2,200$2/sqft |
Source: Zillow Rentals Report a problem | ||
| 8/17/2026 | Sold | $277,000+10.8%$214/sqft |
Source:  Bright MLS #PALA2091860 Report a problem Bright MLS #PALA2091860 Report a problem | ||
| 7/22/2026 | Pending sale | $249,900$193/sqft |
Source: Bright MLS #PALA2091860 Report a problem | ||
| 7/17/2026 | Listed for sale | $249,900$193/sqft |
Source: Bright MLS #PALA2091860 Report a problem | ||