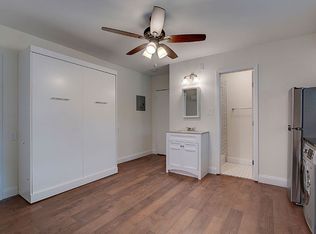
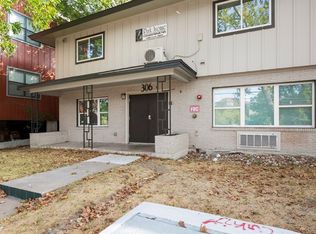
**Modern Condo Near UT Campus – Prime Location!** ?? Live in the heart of it all at **306 E 30th St** – a stylish, recently built condo just minutes from **UT Austin, top-rated restaurants, and vibrant city life**! **Key Features:** **Prime Location** – Walk or bike to UT campus, coffee shops, and some of Austin’s best dining spots. **Modern & Move-in Ready** – Built just a few years ago with sleek finishes and contemporary design. **In-Unit Washer & Dryer** – No more laundromat runs—enjoy the convenience of your own laundry setup. **Spacious & Bright** – Open floor plan with large windows bringing in natural light. **Ideal for Students & Professionals** – Whether you're attending UT or working downtown, this spot is unbeatable! Don’t miss this rare opportunity for **modern living in one of Austin’s most desirable locations!** ?? **Schedule a tour today!**
Pending
$210,000
306 E 30th St APT 105, Austin, TX 78705
0beds
302sqft
Condominium
Built in 2022
-- sqft lot
$165,900 Zestimate®
$695/sqft
$100/mo HOA
What's special
Modern and move-in readyOpen floor planLarge windowsIn-unit washer and dryer
- 603 days
- 2
- 0
Zillow last checked:
Listing updated:
Listed by:
Nick Cochrane (512) 512-5679,
Campus & Central Properties (512) 512-5679
Source: Unlock MLS,MLS#: 2284989
Facts & features
Interior
Bedrooms & bathrooms
- Bedrooms: 0
- Bathrooms: 1
- Full bathrooms: 1
Bedroom
- Description: studio
- Features: Ceiling Fan(s), Full Bath, Smart Thermostat, Storage
- Level: Main
Primary bathroom
- Features: See Remarks
- Level: Main
Kitchen
- Features: Granite Counters
- Level: Main
Heating
- Ductless
Cooling
- Ductless
Appliances
- Included: Dishwasher, Disposal, Dryer, Microwave, Electric Oven, Free-Standing Electric Oven, Free-Standing Electric Range, Refrigerator, Washer/Dryer
Features
- Granite Counters, Electric Dryer Hookup, Murphy Bed, Smart Thermostat
- Flooring: Laminate
- Windows: Insulated Windows
- Fireplace features: None
Interior area
- Total interior livable area: 302 sqft
Property
Parking
- Parking features: Additional Parking, Alley Access, Attached, Carport, Concrete, Covered, Door-Multi, Off Street, Parking Lot, Private, Reserved, Unassigned
- Has attached garage: Yes
Accessibility
- Accessibility features: Hand Rails, Accessible Washer/Dryer
Features
- Levels: One
- Stories: 1
- Patio & porch: None
- Exterior features: Exterior Steps, Restricted Access
- Pool features: None
- Fencing: None
- View description: None
- Waterfront features: None
Lot
- Size: 392 Square Feet
- Features: Alley Access, Gentle Sloping, Near Public Transit, Public Maintained Road, Sloped Up
Details
- Additional structures: None
- Parcel number: 306 e 30th #105
- Special conditions: Standard
Construction
Type & style
- Home type: Condo
- Property subtype: Condominium
Materials
- Foundation: Slab
- Roof: Composition
Condition
- Resale
- New construction: No
- Year built: 2022
Utilities & green energy
- Sewer: Public Sewer
- Water: Public
- Utilities for property: Electricity Connected, Sewer Connected, Water Connected
Community & HOA
Community
- Features: Covered Parking, Curbs, Lock and Leave
- Subdivision: Park Avenue Condominiums
HOA
- Has HOA: Yes
- Services included: Common Area Maintenance, Trash
- HOA fee: $100 monthly
- HOA name: Park Avenue HOA
Location
- Region: Austin
Financial & listing details
- Price per square foot: $695/sqft
- Tax assessed value: $152,643
- Annual tax amount: $3,124
- Date on market: 2/12/2025
- Listing terms: Cash,Conventional,FMHA (Fannie Mae),VA Loan
- Electric utility on property: Yes
Estimated market value
$165,900
$149,000 - $182,000
$1,037/mo
Price history
| Date | Event | Price |
|---|---|---|
| 7/31/2025 | Pending sale | $210,000$695/sqft |
Source:  Unlock MLS #2284989 Report a problem Unlock MLS #2284989 Report a problem | ||
| 2/12/2025 | Listed for sale | $210,000$695/sqft |
Source: Unlock MLS #2284989 Report a problem | ||
Public tax history
| Year | Property taxes | Tax assessment |
|---|---|---|
| 2025 | $3,124 +5.1% | $152,643 +1.7% |
| 2024 | $2,974 +42% | $150,046 +29.6% |
| 2023 | $2,095 +42.2% | $115,777 +55.3% |
| 2022 | $1,473 | $74,574 +9.1% |
| 2021 | -- | $68,369 -17.7% |
| 2020 | $1,849 -24.8% | $83,028 -27.5% |
| 2019 | $2,458 | $114,585 |
Find assessor info on the county website
Monthly payment
Est. payment
Payment breakdown
Explore the cost of this home by adjusting the details. Changes won't be saved.Climate risks
Neighborhood: North University
Nearby schools
Schools provided by the listing agent
- Elementary: Lee
- Middle: Kealing
- High: McCallum
- District: Austin ISD
Source: Unlock MLS. This data may not be complete. We recommend contacting the local school district to confirm school assignments for this home.

Similar homes
- $210,000-- bd1 ba300 sqft306 E 30th St APT 210, Austin, TX 78705Active

 MLS ID #9242431, Nick Cochrane, Campus & Central Properties. Unlock MLS
 - $205,000-- bd1 ba300 sqft306 E 30th St APT 202, Austin, TX 78705ActiveMLS ID #3633312, Nick Cochrane, Campus & Central Properties. Unlock MLS
- $215,9001 bd1 ba376 sqft2714 Nueces St APT 102, Austin, TX 78705Active
 MLS ID #6476192, David Pimentel, Real Estate Executives of Aus. Unlock MLS
 - $210,0001 bd1 ba450 sqft2803 Hemphill Park #B-110, Austin, TX 78705Active
 MLS ID #1427362, Luke Allen, Austin Marketing + Development. Unlock MLS
 - $180,0001 bd1 ba450 sqft2808 Whitis Ave #C304, Austin, TX 78705ActiveMLS ID #5668509, Anna Naumova, Austin Marketing + Development. Unlock MLS
- $185,0001 bd1 ba445 sqft1000 W 26th St APT 213, Austin, TX 78705ActiveMLS ID #6746209, Will Mackintosh, Bramlett Partners. Unlock MLS
- $189,900-- bd1 ba376 sqft1000 W 26th St Suite 102, Austin, TX 78705ActiveMLS ID #6603853, Chesney Coker, Tower Realty Austin. Unlock MLS
- $239,9001 bd1 ba400 sqft908 Poplar St APT 105, Austin, TX 78705ActiveMLS ID #1853750, Chesney Coker, Tower Realty Austin. Unlock MLS
- $197,0001 bd1 ba450 sqft4205 Speedway #112, Austin, TX 78751ActiveMLS ID #6358511, Perry Henderson, Douglas Elliman Real Estate. Unlock MLS
- $154,9001 bd1 ba398 sqft3000 Guadalupe St APT 102, Austin, TX 78705ActiveMLS ID #4055265, Ashley Brinkman, Compass RE Texas, LLC. Unlock MLS
- $179,9001 bd1 ba450 sqft923 E 41st St #101, Austin, TX 78751ActiveMLS ID #9866028, Alex Bartram, Austin Marketing + Development. Unlock MLS
- $209,0001 bd1 ba388 sqft500 E Riverside Dr APT 119, Austin, TX 78704ActiveMLS ID #2255932, Heather Brown, RE/MAX Fine Properties. Unlock MLS
- $191,6001 bd1 ba450 sqft4205 Speedway #107, Austin, TX 78751ActiveMLS ID #3606582, Perry Henderson, Douglas Elliman Real Estate. Unlock MLS
- $159,0001 bd1 ba437 sqft1110 W 22nd St APT 12, Austin, TX 78705ActiveMLS ID #1440412, Monte Davis, Monte Davis Realty Group, Corp. Unlock MLS
- $150,0001 bd1 ba399 sqft3316 Guadalupe St APT 213, Austin, TX 78705ActiveMLS ID #4519818, Vickie Self, Redfin Corporation. Unlock MLS
- $162,5001 bd1 ba420 sqft4401 Speedway APT 207, Austin, TX 78751ActiveMLS ID #6817834, Greg Vassaur, Kuper Sotheby's Int'l Realty. Unlock MLS
- $179,9991 bd1 ba420 sqft3204 Menchaca Rd #303, Austin, TX 78704ActiveMLS ID #4349760, Adelina Rotar, Keller Williams Realty. Unlock MLS
- $315,000-- bd1 ba449 sqft49 Navasota St #205, Austin, TX 78702ActiveMLS ID #8929052, Libby Leahy, Compass RE Texas, LLC. Unlock MLS
