Welcome to this charming 2-story brick home, originally built in 1930, located in the heart of Portage! This 2+ bedroom, 2.5 bath home blends timeless character with comfortable living. Inside, you’ll find a warm and inviting layout featuring a welcoming front foyer, spacious living room, updated kitchen, formal dining room, den/office, full bath, and a beautiful sunroom added in 2018 overlooking the backyard. Upstairs offers two generously sized bedrooms and a full bath. The partially finished basement provides additional living space, abundant storage, laundry w/ half bath (toilet & utility sink), and two canning rooms. Outside, enjoy a fenced backyard and the rare convenience of a detached 4-car garage—perfect for vehicles, hobbies, or a workshop, though it could use a little TLC. With its classic charm, functional layout, and endless potential, this is a wonderful opportunity to make this Portage home your own!
Offer-show
Price cut: $15K (8/14)
$235,000
306 E Edgewater St, Portage, WI 53901
2beds
2,030sqft
Single Family Residence
Built in 1930
5,662 Square Feet Lot
$229,100 Zestimate®
$116/sqft
$-- HOA
What's special
- --
- on Zillow
- 410
- views
- 37
- saves
Zillow last checked:
Listing updated:
Listed by:
Mikayla P Vaughn,
Century 21 Affiliated
Source: SCWMLS,MLS#: 2027489
Facts & features
Interior
Bedrooms & bathrooms
- Bedrooms: 2
- Bathrooms: 3
- Full bathrooms: 2
- 1/2 bathrooms: 1
- Main level bathrooms: 1
Primary bedroom
- Level: Upper
- Area: 176
- Dimensions: 16 x 11
Bedroom 2
- Level: Upper
- Area: 132
- Dimensions: 12 x 11
Dining room
- Level: Main
- Area: 121
- Dimensions: 11 x 11
Family room
- Area: 441
- Dimensions: 21 x 21
Kitchen
- Features: Pantry, Range/Oven, Refrigerator, Dishwasher, Microwave, Freezer
- Level: Main
- Area: 121
- Dimensions: 11 x 11
Living room
- Level: Main
- Area: 242
- Dimensions: 22 x 11
Heating
- Forced Air, Radiant, Multiple Heating Units, Baseboard
Cooling
- Central Air
Appliances
- Included: Washer, Dryer
- Laundry: Lower Level
Features
- Walk-In Closet(s), At Least 1 tub, Ceiling Fan(s), Entrance Foyer, Den/Office, Sun Room, Mud Room, Foyer
- Windows: Window Coverings
- Basement: Full,Partially Finished,Toilet Only,Storage Space,Daylight,Dual entry,Laundry hookups
- Has fireplace: No
Interior area
- Total structure area: 2,030
- Total interior livable area: 2,030 sqft
- Finished area above ground: 1,630
Property
Parking
- Total spaces: 4
- Parking features: Detached, 4+ car
- Has garage: Yes
- Has uncovered spaces: Yes
Features
- Levels: Two
- Stories: 2
- Patio & porch: Front Porch
- Fencing: Fenced
Lot
- Size: 5,662 Square Feet
- Features: Sidewalk
Details
- Parcel number: 11271 367
- Zoning: Res
Construction
Type & style
- Home type: SingleFamily
- Architectural style: Prairie/Craftsman
- Property subtype: Single Family Residence
Materials
- Vinyl Siding, Brick
- Foundation: Block
Condition
- Year built: 1930
Utilities & green energy
- Sewer: Public Sewer
- Water: Public
- Utilities for property: Cable Available
Community & HOA
Location
- Region: Portage
Financial & listing details
- Price per square foot: $116/sqft
- Tax assessed value: $239,300
- Annual tax amount: $4,733
- Date on market: 7/7/2026
- Inclusions: Refrigerator/Freezer, Stove/Oven, Microwave, Dishwasher, Washer, Dryer, Window Treatments, Most Garage Shelving, Basement Shelving/Cabinets
- Exclusions: Seller's Personal Property (Some items may be negotiable)
Estimated market value
$229,100
$218,000 - $241,000
$2,199/mo
Price history
| Date | Event | Price |
|---|---|---|
| 8/14/2026 | Price change | $235,000-6%$116/sqft |
Source: SCWMLS #2027489 Report a problem | ||
| 7/18/2026 | Listed for sale | $249,999+58.7%$123/sqft |
Source: SCWMLS #2027489 Report a problem | ||
| 7/25/2019 | Sold | $157,500-4.5%$78/sqft |
Source: Public Record Report a problem | ||
| 6/3/2019 | Listed for sale | $164,900+83.6%$81/sqft |
Source: United Country Hamele Auction & Realty #1858149 Report a problem | ||
| 12/27/2016 | Sold | $89,800$44/sqft |
Source: Public Record Report a problem | ||
Public tax history
| Year | Property taxes | Tax assessment |
|---|---|---|
| 2024 | $4,643 +29.3% | $239,300 +10.4% |
| 2023 | $3,591 -3.4% | $216,800 +6.2% |
| 2022 | $3,718 +14.1% | $204,200 +22.3% |
| 2021 | $3,258 +2.9% | $167,000 +6% |
| 2020 | $3,165 +38.6% | $157,500 +38.3% |
| 2019 | $2,283 +4.7% | $113,900 +4.6% |
| 2018 | $2,182 +4.5% | $108,900 +11.3% |
| 2017 | $2,088 +11.6% | $97,800 +9% |
| 2016 | $1,871 +4.8% | $89,700 +10.2% |
| 2015 | $1,785 +5% | $81,400 +4.5% |
| 2014 | $1,700 -6% | $77,900 -3.5% |
| 2013 | $1,808 +1.3% | $80,700 |
| 2012 | $1,786 -15.3% | $80,700 -20.3% |
| 2010 | $2,108 | $101,200 -3.3% |
| 2009 | -- | $104,700 -4.5% |
| 2008 | -- | $109,600 |
Find assessor info on the county website
Monthly payment
Est. payment
Payment breakdown
Explore the cost of this home by adjusting the details. Changes won't be saved.Climate risks
Neighborhood: 53901
Nearby schools
Schools provided by the listing agent
- High: Portage
- District: Portage
Source: SCWMLS. This data may not be complete. We recommend contacting the local school district to confirm school assignments for this home.

Similar homes
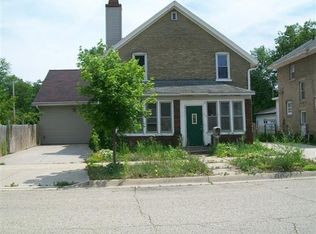
- $250,0004 bd2 ba1.7k sqft815 W Wisconsin St, Portage, WI 53901For Sale
 MLS ID #2030910, Susan Leahy. SCWMLS
 - $--3 bd2 ba1.7k sqft132 E Carroll St, Portage, WI 53901Auction
 ServiceLink Auction
 - $--2 bd1 ba1.1k sqft892 Saddle Rdg, Portage, WI 53901Auction
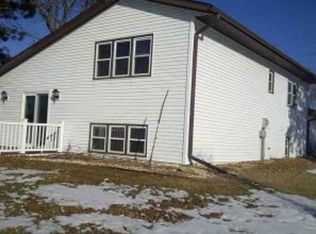 Xome
Xome - $241,9003 bd2 ba1.7k sqft618 W Cook St, Portage, WI 53901For Sale
 MLS ID #2028205, Jennifer Blau. SCWMLS
