New Construction • Move-In Ready • One-Level Living in North Cleveland! Don't miss this quality-built home nestled in a desirable, established neighborhood within the city limits of North Cleveland. Offering over 1,800 sq. ft., this beautiful home features 3 bedrooms, 2 baths, and a 2-car garage with a desirable split-bedroom floor plan designed for comfort and privacy.
The spacious primary suite is a true retreat with a luxurious en-suite bath featuring a soaking tub, tiled walk-in shower with seat, double vanities, and plenty of space to unwind. The stunning kitchen is the heart of the home, showcasing a large island, abundant cabinetry, oversized walk-in pantry, stainless steel appliances including a gas range, and an open design overlooking the bright, inviting living room filled with natural light.
Enjoy entertaining or relaxing on the covered back porch just off the dining area. Additional features include a laundry room with built-in cabinets, engineered hardwood and tile flooring throughout (no carpet), crown molding, Hardie board siding for low-maintenance living, tankless water heater, security system, 9ft ceilings with vaulted ceiling in kitchen and great room, natural gas furnace, already wired for high-speed fiber optics and exceptional craftsmanship with attention to every detail.
Conveniently located just minutes from shopping, restaurants, medical facilities, and only a couple of miles from I-75, this home combines modern style, quality construction, and an unbeatable location. Schedule your private showing today!
New construction
Price cut: $20K (7/28)
$429,900
306 Emmett Ave NW, Cleveland, TN 37311
3beds
1,804sqft
:
Get pre-qualified$2,576/mo
Single Family Residence
Built in 2026
0.59 Acres Lot
$427,300 Zestimate®
$238/sqft
$-- HOA
What's special
Large islandAbundant cabinetryOversized walk-in pantryCrown moldingDouble vanitiesLuxurious en-suite bathSoaking tub
- 17 days |
- 458 |
- 28 |
Zillow last checked:
Listing updated:
Listed by:
Teresa Young 423-595-0309,
RE/MAX Experience 423-790-3086
Source: Greater Chattanooga Realtors,MLS#: 1539002
Facts & features
Interior
Bedrooms & bathrooms
- Bedrooms: 3
- Bathrooms: 2
- Full bathrooms: 2
Heating
- Central, Natural Gas
Cooling
- Central Air, Ceiling Fan(s)
Appliances
- Included: Dishwasher, Gas Range, Gas Water Heater, Microwave, Tankless Water Heater
- Laundry: Inside, Laundry Room, Main Level
Features
- Ceiling Fan(s), Crown Molding, Double Vanity, Entrance Foyer, Granite Counters, Kitchen Island, Open Floorplan, Pantry, Recessed Lighting, Soaking Tub, Vaulted Ceiling(s), Walk-In Closet(s), Separate Shower, Tub/shower Combo, En Suite, Separate Dining Room, Split Bedrooms
- Flooring: Tile, Engineered Hardwood
- Windows: Double Pane Windows, Insulated Windows, Vinyl Frames, Clad
- Basement: None
- Has fireplace: No
Interior area
- Total structure area: 1,804
- Total interior livable area: 1,804 sqft
- Finished area above ground: 1,804
Property
Parking
- Total spaces: 2
- Parking features: Concrete, Driveway, Garage, Garage Door Opener, Garage Faces Front
- Attached garage spaces: 2
Features
- Levels: One
- Stories: 1
- Patio & porch: Covered, Rear Porch
- Exterior features: Rain Gutters
- Pool features: None
- Spa features: None
- Fencing: None
Lot
- Size: 0.59 Acres
- Dimensions: 62 x 160
- Features: Cleared, City Lot, Level
Details
- Additional structures: None
- Parcel number: 049k D 025.00
- Special conditions: Standard
Construction
Type & style
- Home type: SingleFamily
- Architectural style: Ranch
- Property subtype: Single Family Residence
Materials
- HardiPlank Type, Stone
- Foundation: Slab
- Roof: Shingle
Condition
- New construction: Yes
- Year built: 2026
Utilities & green energy
- Sewer: Public Sewer
- Water: Public
- Utilities for property: Electricity Connected, Natural Gas Connected, Sewer Connected, Water Connected
Community & HOA
Community
- Features: None
- Security: Carbon Monoxide Detector(s), Smoke Detector(s), Security System Owned, Security System
- Subdivision: Beard
HOA
- Has HOA: No
Location
- Region: Cleveland
Financial & listing details
- Price per square foot: $238/sqft
- Tax assessed value: $97,200
- Annual tax amount: $548
- Date on market: 7/17/2026
- Listing terms: Cash,Conventional,FHA,VA Loan
- Road surface type: Paved
Estimated market value
$427,300
$406,000 - $449,000
$2,135/mo
Price history
| Date | Event | Price |
|---|---|---|
| 7/28/2026 | Price change | $429,900-4.4%$238/sqft |
Source:  RealTracs MLS as distributed by MLS GRID #3288065 Report a problem RealTracs MLS as distributed by MLS GRID #3288065 Report a problem | ||
| 7/17/2026 | Listed for sale | $449,900+499.9%$249/sqft |
Source: Greater Chattanooga Realtors #1539002 Report a problem | ||
| 12/1/2025 | Sold | $75,000-24.2%$42/sqft |
Source: Greater Chattanooga Realtors #1522215 Report a problem | ||
| 10/14/2025 | Pending sale | $99,000$55/sqft |
Source:  RCAR #20254479 Report a problem RCAR #20254479 Report a problem | ||
| 10/13/2025 | Contingent | $99,000$55/sqft |
Source: Greater Chattanooga Realtors #1522215 Report a problem | ||
| 9/22/2025 | Listed for sale | $99,000+395%$55/sqft |
Source: RCAR #20254479 Report a problem | ||
| 2/5/1999 | Sold | $20,000$11/sqft |
Source: Public Record Report a problem | ||
Public tax history
| Year | Property taxes | Tax assessment |
|---|---|---|
| 2025 | -- | $24,300 +96.4% |
| 2024 | $178 | $12,375 |
| 2023 | $178 | $12,375 |
| 2022 | $178 -54.4% | $12,375 |
| 2021 | $390 -4.2% | $12,375 +16.7% |
| 2019 | $407 -33.4% | $10,600 |
| 2018 | $611 +0.1% | -- |
| 2017 | $611 +36.7% | -- |
| 2016 | $447 | -- |
| 2015 | $447 | -- |
| 2014 | $447 | -- |
| 2013 | -- | -- |
| 2011 | $532 | $16,200 |
| 2009 | $532 | $16,200 |
| 2008 | -- | $16,200 +10.6% |
| 2007 | $538 | $14,650 |
| 2006 | $538 | $14,650 |
| 2005 | $538 +21% | $14,650 +26.3% |
| 2004 | $444 | $11,600 |
| 2003 | $444 | $11,600 +14.5% |
| 2001 | -- | $10,134 -75% |
| 2000 | -- | $40,535 |
Find assessor info on the county website
Monthly payment
Est. payment
Payment breakdown
Explore the cost of this home by adjusting the details. Changes won't be saved.Climate risks
Neighborhood: 37311
Nearby schools
GreatSchools rating
- 3/10George R Stuart Elementary SchoolGrades: PK-5Distance: 0.8 mi
- 4/10Cleveland Middle SchoolGrades: 6-8Distance: 2.7 mi
- 7/10Cleveland High SchoolGrades: 9-12Distance: 2.2 mi
Schools provided by the listing agent
- Elementary: Stuart Elementary
- Middle: Cleveland Middle
- High: Cleveland High
Source: Greater Chattanooga Realtors. This data may not be complete. We recommend contacting the local school district to confirm school assignments for this home.
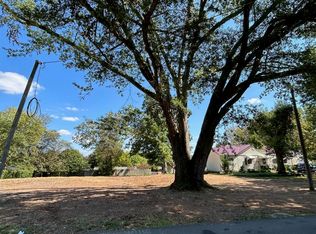
- $75,0009,147.6 Square Feet0 Emmett Ave N, Cleveland, TN 37311Sold
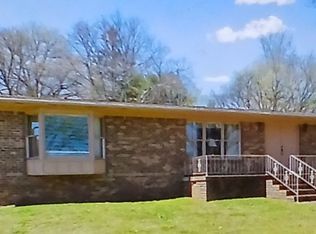
- $332,300-- bd2 ba1.9k sqft308 Emmett Ave NW, Cleveland, TN 37311Off Market
- $343,5003 bd4 ba2k sqft302 Emmett Ave NW, Cleveland, TN 37311Off Market
- $825,0004 bd3 ba2.4k sqft305 Grove Ave NW, Cleveland, TN 37311Sold
- $383,8004 bd3 ba2.3k sqft309 Grove Ave NW, Cleveland, TN 37311Off Market
- $333,4003 bd3 ba2.2k sqft305 Emmett Ave NW, Cleveland, TN 37311Off Market
- $204,800-- bd1 ba1k sqft400 Emmett Ave NW, Cleveland, TN 37311Off Market
- $358,5003 bd2 ba2.2k sqft303 Grove Ave NW, Cleveland, TN 37311Off Market
A local agent can set up tours, give advice and negotiate with sellers.
A local lender can help you make sure your offer is ready when you are.
Similar homes
- $369,9003 bd2 ba1.7k sqft3853 Harrison Pike, Cleveland, TN 37311For Sale
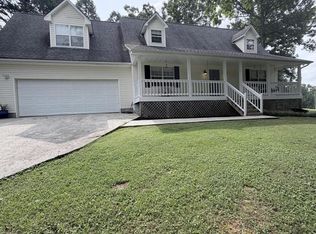
 MLS ID #3311709, Kristan Howard. RealTracs MLS as distributed by MLS GRID
 - $--3 bd2 ba1.3k sqft520 Weeks Dr NE, Cleveland, TN 37312Auction
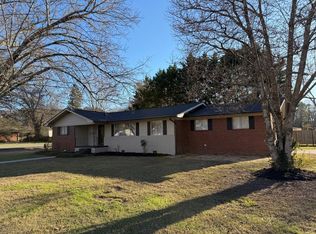 MLS ID #3307332, Eric Spencer. RealTracs MLS as distributed by MLS GRID
 - $350,0003 bd3 ba2.3k sqft1423 Brown Ave NW, Cleveland, TN 37311For Sale By Owner
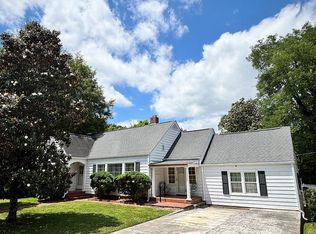
- $425,0003 bd3 ba1.9k sqft5059 Cindy Cir NW, Cleveland, TN 37312For Sale
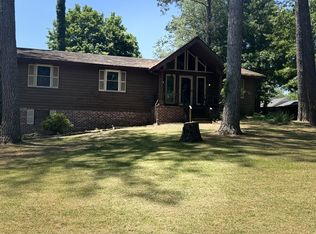 MLS ID #3215806, Kelli R Paul. RealTracs MLS as distributed by MLS GRID
 - $--3 bd1 ba1.1k sqft150 Kile Lake Rd SE, Cleveland, TN 37323AuctionAuction.com 2
- $350,0003 bd2 ba1.7k sqft185 Cline Rd NE, Cleveland, TN 37312For SaleMLS ID #3316002, Judy Dodson. RealTracs MLS as distributed by MLS GRID
- $500,0003 bd2 ba1.3k sqft5904 Candies Creek Ridge Rd NW, Charleston, TN 37310For SaleMLS ID #1539667, Grace Edrington. Greater Chattanooga Realtors
- $424,9003 bd3 ba2.2k sqft150 Rolling Wood Trl NE, Cleveland, TN 37312For SaleMLS ID #3230836, Andrew Cannon. RealTracs MLS as distributed by MLS GRID
- $279,0003 bd2 ba1.8k sqft2910 Orchid Dr NW, Cleveland, TN 37312For SaleMLS ID #1539794, Tyler Cuzzort. Greater Chattanooga Realtors
- $325,0003 bd2 ba1.9k sqft3390 Buchanan Rd SE, Cleveland, TN 37323For SaleMLS ID #1539314, Darren Miller. Greater Chattanooga Realtors
- $230,0003 bd2 ba1.5k sqft1833 Twin Brook Dr SW, Cleveland, TN 37311For SaleMLS ID #3263400, Vanessa Jaramillo. RealTracs MLS as distributed by MLS GRID
- $--3 bd2 ba1.6k sqft274 Old Harrison Trl, Mc Donald, TN 37353AuctionAuction.com 2
- $249,9903 bd2 ba1.5k sqft390 Ledford Rd NE, Cleveland, TN 37323For SaleMLS ID #3305623, Jessica Bulischeck. RealTracs MLS as distributed by MLS GRID
- $370,0003 bd2 ba1.3k sqft7128 Condra Dr, Harrison, TN 37341For SaleMLS ID #1539872, Mary H Sanders. Greater Chattanooga Realtors
- $329,0004 bd4 ba2.1k sqft1514 Aurora Ave SE, Cleveland, TN 37311For SaleMLS ID #1532453, Gabe Cartwright. Greater Chattanooga Realtors
- $439,9003 bd2 ba1.7k sqft7853 Sims Rd, Harrison, TN 37341New ConstructionMLS ID #1538337, Melody Smith. Greater Chattanooga Realtors
- $--3 bd2 ba2.1k sqft100 Crestview Ave, Calhoun, TN 37309AuctionAuction.com 2
- $439,9003 bd2 ba1.7k sqft7847 Sims Rd, Harrison, TN 37341New ConstructionMLS ID #1538335, Melody Smith. Greater Chattanooga Realtors
- $329,0004 bd4 ba2.2k sqft650 Railroad St NE, Cleveland, TN 37311For SaleMLS ID #1532598, Gabe Cartwright. Greater Chattanooga Realtors
- $450,0003 bd2 ba2k sqft7425 Gamble Rd, Georgetown, TN 37336For SaleMLS ID #1538189, Gale G Matthews. Greater Chattanooga Realtors
