Welcome home to this beautifully crafted 3- bedroom, 3 bathroom ranch that blends modern style with everyday comfort. It has a great open-concept layout where the main living room flows seamlessly to the dining space and kitchen, great for entertainment and everyday living. Downstairs is a partially finished basement with a large, custom bar. The drywalled 3 car garage offers plenty of storage space! Out back you will find a great concrete patio with a covered pergola and plenty of room for a garden! Call now for your private showing.
Active-offer no bump
Price cut: $10.1K (6/4)
$439,900
306 Greenbrier Dr, Hortonville, WI 54944
3beds
2,449sqft
:
Get pre-qualified$2,704/mo
Single Family Residence
Built in 2019
0.3 Acres Lot
$441,300 Zestimate®
$180/sqft
$-- HOA
What's special
Great open-concept layout
- 72 days |
- 481 |
- 12 |
Zillow last checked:
Listing updated:
Listed by:
Brittany B Verbrick PREF:920-470-4430,
Acre Realty, Ltd.
Source: RANW as distributed by MLS GRID,MLS#: 50325470
Facts & features
Interior
Bedrooms & bathrooms
- Bedrooms: 3
- Bathrooms: 3
- Full bathrooms: 3
Bedroom 1
- Level: Main
- Dimensions: 14x10
Bedroom 2
- Level: Main
- Dimensions: 10x11
Bedroom 3
- Level: Main
- Dimensions: 10x11
Dining room
- Level: Main
- Dimensions: 10x12
Family room
- Level: Lower
- Dimensions: 15x27
Kitchen
- Level: Main
- Dimensions: 12x9
Living room
- Level: Main
- Dimensions: 16x16
Cooling
- Central Air
Features
- Basement: 8Ft+ Ceiling,Full,Partial Fin. Contiguous
- Has fireplace: Yes
- Fireplace features: Gas
Interior area
- Total interior livable area: 2,449 sqft
- Finished area above ground: 1,524
- Finished area below ground: 925
Property
Parking
- Total spaces: 3
- Parking features: Attached, Garage Door Opener
- Attached garage spaces: 3
Accessibility
- Accessibility features: 1st Floor Bedroom, 1st Floor Full Bath, Laundry 1st Floor, Open Floor Plan
Lot
- Size: 0.3 Acres
- Features: Rural - Subdivision
Details
- Parcel number: 240110300
- Zoning: Residential
Construction
Type & style
- Home type: SingleFamily
- Property subtype: Single Family Residence
Materials
- Vinyl Siding
- Foundation: Poured Concrete
Condition
- New construction: No
- Year built: 2019
Utilities & green energy
- Sewer: Public Sewer
- Water: Public
Community & HOA
Location
- Region: Hortonville
Financial & listing details
- Price per square foot: $180/sqft
- Tax assessed value: $344,900
- Annual tax amount: $4,525
- Date on market: 5/14/2026
- Inclusions: Refrigerator, Stove, Dishwasher, Microwave, Basement Bar Fridge, Outdoor pergola.
- Exclusions: Washer and Dryer, Garage refrigerator, basement chest freezer
Estimated market value
$441,300
$419,000 - $463,000
$2,789/mo
Price history
| Date | Event | Price |
|---|---|---|
| 6/24/2026 | Contingent | $439,900$180/sqft |
Source:  WIREX MLS #50325470 Report a problem WIREX MLS #50325470 Report a problem | ||
| 6/4/2026 | Price change | $439,900-2.2%$180/sqft |
Source: RANW as distributed by MLS GRID #50325470 Report a problem | ||
| 5/14/2026 | Listed for sale | $450,000+83.7%$184/sqft |
Source: WIREX MLS #50325470 Report a problem | ||
| 9/4/2019 | Sold | $245,000+649.2%$100/sqft |
Source: Public Record Report a problem | ||
| 3/4/2019 | Sold | $32,700$13/sqft |
Source: Public Record Report a problem | ||
Public tax history
| Year | Property taxes | Tax assessment |
|---|---|---|
| 2025 | $4,530 -6.6% | $344,900 +39.8% |
| 2024 | $4,849 +6% | $246,700 |
| 2023 | $4,576 +0.2% | $246,700 |
| 2022 | $4,566 +2.8% | $246,700 |
| 2021 | $4,443 -9.3% | $246,700 +13.7% |
| 2020 | $4,897 +890.1% | $217,000 +1048.1% |
| 2019 | $495 +13.7% | $18,900 |
| 2018 | $435 +1.2% | $18,900 |
| 2017 | $430 -2.8% | $18,900 |
| 2016 | $442 -0.4% | $18,900 |
| 2015 | $443 -11.8% | $18,900 -18.5% |
| 2014 | $503 +2.6% | $23,200 |
| 2013 | $490 +3.8% | $23,200 |
| 2012 | $472 -0.1% | $23,200 |
| 2011 | $473 +1.1% | $23,200 |
| 2010 | $468 +4.5% | $23,200 |
| 2009 | $448 +21.2% | $23,200 +24.7% |
| 2008 | $369 +1.4% | $18,600 |
| 2007 | $364 +5.2% | $18,600 |
| 2006 | $346 +1.6% | $18,600 |
| 2005 | $341 +80.5% | $18,600 +165.7% |
| 2004 | $189 +166.4% | $7,000 +159.3% |
| 2003 | $71 | $2,700 |
Find assessor info on the county website
Monthly payment
Est. payment
Payment breakdown
Explore the cost of this home by adjusting the details. Changes won't be saved.Climate risks
Neighborhood: 54944
Nearby schools
GreatSchools rating
- 8/10Hortonville Middle SchoolGrades: 5-8Distance: 1.1 mi
- 5/10Hortonville High SchoolGrades: 9-12Distance: 1 mi
- 8/10Hortonville Elementary SchoolGrades: PK-4Distance: 1.2 mi
- $--0.288 AcresLot 110 Greenbrier, Hortonville, WI 54944Off Market
- $--0.305 Acres109 Greenbrier, Hortonville, WI 54944Off Market
- $374,400-- bd-- ba-- sqft308 Greenbrier Dr, Hortonville, WI 54944Off Market
- $398,7004 bd2 ba2.2k sqft304 Greenbrier Dr, Hortonville, WI 54944Off Market
- $375,1003 bd2 ba1.4k sqft303 Greenbrier, Hortonville, WI 54944Off Market
- $--0.357 AcresLot 111 Greenbrier, Hortonville, WI 54944Off Market
- $462,0004 bd5 ba2.5k sqft305 Ashtin Way, Hortonville, WI 54944Off Market
- $421,0003 bd3 ba1.5k sqft307 Greenbrier Dr, Hortonville, WI 54944Off Market
A local agent can set up tours, give advice and negotiate with sellers.
A local lender can help you make sure your offer is ready when you are.
Similar homes
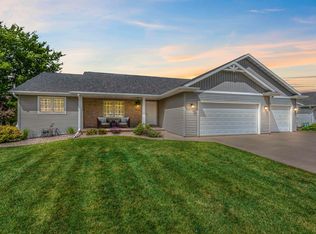
- $450,0003 bd3 ba2.6k sqftN2290 Holy Hill Dr, Greenville, WI 54942For Sale
 MLS ID #50327445, Stacey L Hennessey. RANW as distributed by MLS GRID
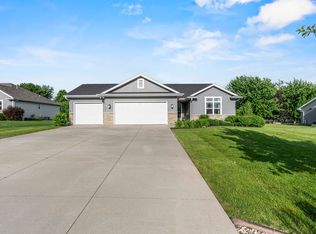
 - $449,9003 bd3 ba2.8k sqftW6432 Rocky Mountain Dr, Greenville, WI 54942For Sale
 MLS ID #50327588, Lisa A Ihde. RANW as distributed by MLS GRID
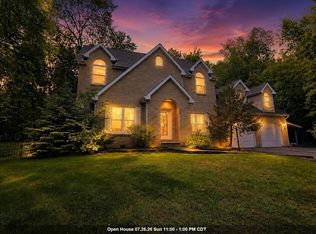
 - $424,9003 bd2 ba1.4k sqftN2334 Heavenly Dr, Greenville, WI 54942For Sale
 MLS ID #50327642, Jodi I Carlson. RANW as distributed by MLS GRID
 - $519,9004 bd3 ba2.8k sqft8411 Ridgeview Ct, Larsen, WI 54947For Sale
 MLS ID #50329711, Stacey L Hennessey. RANW as distributed by MLS GRID
 - $449,9004 bd3 ba2.2k sqft1124 Harold Dr, Menasha, WI 54952For SaleMLS ID #50328494, Stephanie J Hoernke. RANW as distributed by MLS GRID
- $519,0004 bd3 ba2.6k sqftN1734 Hot Springs Ct, Greenville, WI 54942For SaleMLS ID #50324991, Stacey L Hennessey. RANW as distributed by MLS GRID
- $385,0003 bd2 ba1.9k sqft4103 Fairview Rd, Larsen, WI 54947For SaleMLS ID #50326222, Wesley J Kobylarczyk. RANW as distributed by MLS GRID
- $485,0003 bd3 ba1.6k sqft4801 N Benview Ct, Appleton, WI 54913For SaleMLS ID #50329246, Michelle L Maiman. RANW as distributed by MLS GRID
- $560,0003 bd3 ba1.7k sqftN929 Quarry Rim Rd, Hortonville, WI 54944For SaleMLS ID #50327728, Jessica A Janssen. RANW as distributed by MLS GRID
- $430,0003 bd2 ba2.3k sqft4800 N Indigo Ln, Appleton, WI 54913For SaleMLS ID #50327056, Oliver S Lathrop. RANW as distributed by MLS GRID
- $479,9003 bd2 ba2k sqft3411 E Aquamarine Ave, Appleton, WI 54913For SaleMLS ID #50327968, Kelly L Davies. RANW as distributed by MLS GRID
- $374,9003 bd4 ba2.2k sqft1401 Haymeadow Ct, New London, WI 54961For SaleMLS ID #50323400, Michael J Christianson. RANW as distributed by MLS GRID
- $405,0003 bd3 ba2.3k sqft24 Greves Ct, Appleton, WI 54914For SaleMLS ID #50328885, Alexis J Brickham. RANW as distributed by MLS GRID
- $399,9004 bd3 ba3k sqft8110 E Ritchie Ln, New London, WI 54961For SaleMLS ID #50324261, Erricka Vanden Heuvel. RANW as distributed by MLS GRID
- $399,9003 bd3 ba2.2k sqft2623 W Sunnyview Cir, Appleton, WI 54914For SaleMLS ID #50328834, Amanda M Furman. RANW as distributed by MLS GRID
- $374,9003 bd2 ba1.3k sqftW6115 Sherwood Point Dr, Greenville, WI 54942For SaleMLS ID #50327613, Carrie A VanDeraa-Powell. RANW as distributed by MLS GRID
- $445,0003 bd2 ba1.5k sqft1532 Liberty Ave, Neenah, WI 54956For SaleMLS ID #50328545, Nicole M Annis. RANW as distributed by MLS GRID
- $349,9003 bd2 ba1.9k sqftN1066 Vander Maazen Dr, Greenville, WI 54942For SaleMLS ID #50326438, Caroline D Lasecki. RANW as distributed by MLS GRID
- $524,9994 bd3 ba2.2k sqft2078 W Sugar Ct, Appleton, WI 54913For SaleMLS ID #50325071, Jill M Coenen. RANW as distributed by MLS GRID
- $415,0005 bd3 ba2.9k sqft2024 N Eugene St, Appleton, WI 54914For SaleMLS ID #50327865, Carol A DeDecker. RANW as distributed by MLS GRID
