Welcome to brand new construction in the heart of Laguna Beach, the most desirable community on the west end of Panama City Beach.
Located on Jasmine Place, this home offers a rare blend of privacy and proximity to the Gulf. Set on a quiet street with NO HOA, it captures the feel of Old Florida living while still being just a short golf cart ride to the beach.
Configured as a 2 bedroom with an additional dedicated Bunk Room, the layout allows for extra guest space and strong rental potential. The open concept design and easy flow make it ideal for full time living, a second home, or an investment property.
The home features LVP and ceramic tile flooring, quartz countertops throughout, and custom built all wood cabinets with soft close doors and drawers. The primary bath offers dual vanities, while tray ceilings in the living area add a subtle architectural touch. Additional highlights include a metal roof, high impact windows, an outdoor shower, and a private fenced patio with a paver area. Landscaped with irrigation.
The location is both peaceful and convenient. You're just minutes from local favorites like The Carousel Supermarket and Thomas Donut, along with nearby beach access points known for a quieter stretch of shoreline. 30A, Pier Park, and dining options are all a short drive away.
Whether you're looking for a primary residence, vacation getaway, or income producing property, this is a rare chance to own new construction so close to the Gulf.
Pending
Price cut: $8K (7/13)
$539,500
306 Jasmine Pl, Panama City Beach, FL 32413
3beds
1,150sqft
:
Get pre-qualified$3,393/mo
Single Family Residence
Built in 2026
3,049 Square Feet Lot
$531,600 Zestimate®
$469/sqft
$-- HOA
What's special
Metal roofQuartz countertops throughoutHigh impact windowsOutdoor showerLandscaped with irrigation
- 116 days |
- 519 |
- 22 |
Zillow last checked:
Listing updated:
Listed by:
Christine R Stallings 850-491-8045,
Counts Real Estate Group Inc
Source: CPAR,MLS#: 788519 Originating MLS: Central Panhandle Association of REALTORS
Originating MLS: Central Panhandle Association of REALTORSFacts & features
Interior
Bedrooms & bathrooms
- Bedrooms: 3
- Bathrooms: 2
- Full bathrooms: 2
Rooms
- Room types: Bedroom, Dining Room, Kitchen, Living Room, Primary Bathroom
Bedroom
- Level: First
- Dimensions: 13 x 9
Primary bathroom
- Level: First
- Dimensions: 13 x 12
Other
- Level: First
- Dimensions: 10 x 8
Dining room
- Level: First
- Dimensions: 10 x 10
Kitchen
- Level: First
- Dimensions: 13 x 9
Living room
- Level: First
- Dimensions: 13 x 13
Heating
- Central
Cooling
- Central Air, Ceiling Fan(s)
Appliances
- Included: ENERGY STAR Qualified Appliances, Electric Cooktop, Electric Oven, Electric Range, Electric Water Heater, Ice Maker
Features
- Main Level Primary, Shower Only
- Windows: Storm Window(s)
Interior area
- Total structure area: 1,150
- Total interior livable area: 1,150 sqft
Property
Parking
- Total spaces: 1
- Parking features: Garage, Garage Door Opener
- Garage spaces: 1
Features
- Patio & porch: Covered, Open, Porch
- Exterior features: Outdoor Shower
- Fencing: Fenced,Partial
Lot
- Size: 3,049 Square Feet
- Dimensions: 50 x 65
- Features: Paved
Details
- Parcel number: 38099000000
Construction
Type & style
- Home type: SingleFamily
- Architectural style: Coastal
- Property subtype: Single Family Residence
Materials
- HardiPlank Type
- Foundation: Slab
- Roof: Metal
Condition
- New construction: Yes
- Year built: 2026
Utilities & green energy
- Utilities for property: Cable Connected, High Speed Internet Available
Green energy
- Energy efficient items: Appliances
Community & HOA
Community
- Features: Short Term Rental Allowed
- Subdivision: Laguna Beach
HOA
- Has HOA: No
Location
- Region: Panama City Beach
Financial & listing details
- Price per square foot: $469/sqft
- Tax assessed value: $125,426
- Annual tax amount: $1,732
- Date on market: 4/17/2026
- Cumulative days on market: 101 days
Estimated market value
$531,600
$505,000 - $558,000
$1,984/mo
Price history
| Date | Event | Price |
|---|---|---|
| 7/26/2026 | Pending sale | $539,500$469/sqft |
Source:  CPAR #788519 Report a problem CPAR #788519 Report a problem | ||
| 7/13/2026 | Price change | $539,500-1.5%$469/sqft |
Source:  ECAOR #1004174 Report a problem ECAOR #1004174 Report a problem | ||
| 6/23/2026 | Price change | $547,500-0.4%$476/sqft |
Source: ECAOR #1004174 Report a problem | ||
| 6/3/2026 | Price change | $549,500-1.4%$478/sqft |
Source: CPAR #788519 Report a problem | ||
| 5/19/2026 | Price change | $557,500+1.8%$485/sqft |
Source: CPAR #788519 Report a problem | ||
| 4/17/2026 | Listed for sale | $547,500+160.7%$476/sqft |
Source: CPAR #788519 Report a problem | ||
| 2/13/2023 | Sold | $210,000$183/sqft |
Source: CPAR #736309 Report a problem | ||
| 1/13/2023 | Pending sale | $210,000$183/sqft |
Source: CPAR #736309 Report a problem | ||
| 1/12/2023 | Listed for sale | $210,000+228.6%$183/sqft |
Source: CPAR #736309 Report a problem | ||
| 6/6/2013 | Listing removed | $63,900$56/sqft |
Source: EXIT Realty American #602048 Report a problem | ||
| 3/7/2013 | Price change | $63,900-8.1%$56/sqft |
Source: EXIT Realty American #602048 Report a problem | ||
| 9/6/2012 | Listed for sale | $69,500+231%$60/sqft |
Source: EXIT REALTY AMERICAN #602048 Report a problem | ||
| 8/31/2000 | Sold | $21,000$18/sqft |
Source: Public Record Report a problem | ||
Public tax history
| Year | Property taxes | Tax assessment |
|---|---|---|
| 2024 | $1,541 +17.5% | $125,426 +24.2% |
| 2023 | $1,312 -6.2% | $100,959 +10% |
| 2022 | $1,399 | $91,781 |
| 2021 | -- | -- |
| 2020 | $1,178 +12.6% | $75,852 +10% |
| 2019 | $1,046 | $68,956 +10% |
| 2018 | $1,046 +24% | $62,687 +10% |
| 2017 | $843 +17.4% | $56,988 +2% |
| 2016 | $718 +1.7% | $55,896 +4.4% |
| 2015 | $706 | $53,522 -2.9% |
| 2014 | $706 | $55,100 |
Find assessor info on the county website
Monthly payment
Est. payment
Payment breakdown
Explore the cost of this home by adjusting the details. Changes won't be saved.Climate risks
Neighborhood: 32413
Nearby schools
GreatSchools rating
- 6/10West Bay Elementary SchoolGrades: PK-5Distance: 5 mi
- 7/10Surfside Middle SchoolGrades: PK-12Distance: 5.1 mi
- 4/10J.R. Arnold High SchoolGrades: 9-12Distance: 7.2 mi
Schools provided by the listing agent
- Elementary: West Bay
- Middle: Surfside
- High: Arnold
Source: CPAR. This data may not be complete. We recommend contacting the local school district to confirm school assignments for this home.
- $484,9002 bd2 ba1.1k sqft304 Jasmine Pl, Panama City Beach, FL 32413Sold

- $549,0002 bd2 ba1.1k sqft310 Jasmine Pl, Panama City Beach, FL 32413Sold
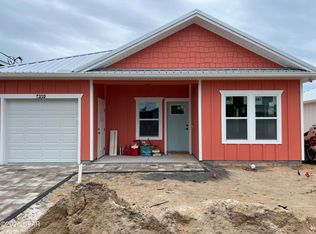
- $571,3003 bd2 ba1.1k sqft309 Casa Pl, Panama City Beach, FL 32413Off Market

- $131,0703,223 sqft307 Casa Pl, Panama City Beach, FL 32413Off Market
- $355,0002 bd1 ba672 sqft311 Casa Pl, Panama City Beach, FL 32413Sold
- $320,0002 bd2 ba640 sqft312 Jasmine Pl, Panama City Beach, FL 32413Sold
- $377,8003 bd2 ba1k sqft307 Jasmine Pl, Panama City Beach, FL 32413Off Market
- $289,1002 bd2 ba894 sqft313 Casa Pl, Panama City Beach, FL 32413Off Market
A local agent can set up tours, give advice and negotiate with sellers.
A local lender can help you make sure your offer is ready when you are.
Similar homes
- $538,5002 bd2 ba1.2k sqft211 El Prado Pl, Panama City Beach, FL 32413For Sale
 MLS ID #787746, Lynne Hand. CPAR
 - $629,0003 bd2 ba1.3k sqft20003 1st Ave, Panama City Beach, FL 32413For Sale
 MLS ID #782323, Zachary T Murzyn. CPAR
 - $479,5003 bd2 ba1.4k sqft471 Paradise Blvd, Panama City Beach, FL 32413New Construction
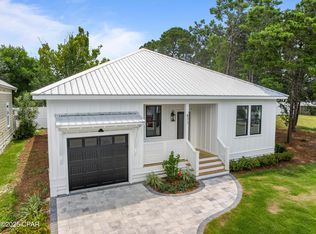 MLS ID #777980, Sara Violette. CPAR
 - $429,0003 bd2 ba1.4k sqft17179 Firenzo Ave, Panama City Beach, FL 32413For Sale
 MLS ID #793202, Angela Budeanu. CPAR
 - $459,0003 bd2 ba1.4k sqft212 Turtle Cv, Panama City Beach, FL 32413For SaleMLS ID #790457, Michelle D Stewart. CPAR
- $419,0003 bd2 ba1.2k sqft166 Eagle Trace Ct, Panama City Beach, FL 32413For Sale
 MLS ID #1005551, Max Mathews, Coastal Blue Property Management LLC. ECAOR
 - $449,0003 bd2 ba1.6k sqft223 Middleburg Dr, Panama City Beach, FL 32413For SaleMLS ID #792454, Nathan E Giles. CPAR
- $695,1003 bd2 ba1.6k sqft529 Christmas Tree Ln, Panama City Beach, FL 32413New ConstructionMLS ID #787150, Beth A Jones. CPAR
- $415,0003 bd2 ba1.4k sqft101 Villa Ct, Panama City Beach, FL 32413For SaleMLS ID #792497, Jason Stephens. CPAR
- $459,9003 bd2 ba1.2k sqft726 Gulf View Dr, Panama City Beach, FL 32413New ConstructionMLS ID #790183, Mari-Nikol Naydenova. CPAR
- $499,9003 bd3 ba1.6k sqft6222 Pinetree Ave, Panama City Beach, FL 32408For SaleMLS ID #793748, Regina M Kukla. CPAR
- $384,9002 bd2 ba1.3k sqft8618 Sand Dollar Dr, Panama City Beach, FL 32413New ConstructionMLS ID #793790, Jeremy A Mertens. CPAR
- $405,0002 bd2 ba1.3k sqft8450 Dreams Float Ct, Panama City Beach, FL 32413For SaleMLS ID #793712, Mike S Herring. CPAR
- $799,0003 bd2 ba1.4k sqft278 Lullwater Dr, Panama City Beach, FL 32413For SaleMLS ID #790744, Kristina L Walton. CPAR
- $475,0002 bd2 ba1.3k sqft8688 Coral Reef Way, Panama City Beach, FL 32413For SaleMLS ID #792233, Pat T Fisher. CPAR
- from $432,4003 bd2 ba1.6k sqftOakley Plan, Bayside at Ward Creek, Panama City Beach, FL 32413New ConstructionDR Horton
- $465,0002 bd2 ba1.3k sqft8670 Tropics Ave #8670, Panama City Beach, FL 32413For SaleMLS ID #781014, Ray McDonald. CPAR
- $379,0002 bd2 ba960 sqft619 W Gulf Blvd, Panama City Beach, FL 32413For SaleMLS ID #792742, Kurt Fadden. CPAR
- $349,9004 bd2 ba1.5k sqft745 Westwood Beach Cir, Panama City Beach, FL 32413For SaleMLS ID #784655, Savannah J Shand. CPAR
- from $334,4003 bd3 ba1.4k sqftPalm Exterior Plan, Bayside at Ward Creek, Panama City Beach, FL 32413New ConstructionDR Horton
