THIS CHARMING GEM IS TUCKED AWAY IN A QUIET, PRIVATE SETTING JUST OFF THE DOWNTOWN AREA IN THE HEART OF HOT SPRINGS! THIS STYLISHLY RENOVATED COTTAGE OFFERS THE PERFECT BLEND OF COZY LIVING AND CURRENTLY OPERATING AS A SHORT TERM RENTAL AND TURNKEY WITH ALL FURNISHINGS INCLUDED. CLOSE PROXIMITY TO HIKING AND BIKING AND THE HISTORICAL DOWNTOWN AREA OFFERING A VIBRANT TAPESTRY OF CULTURE, DINING, ENTERTAINMENT AND SHOPPING. IMAGINE THE POSSIBILITIES AS YOU WELCOME GUESTS TO EXPERIENCE THE MAGIC OF HOT SPRINGS FROM THIS ENCHANTING ABODE. WHETHER YOU'RE LOOKING FOR A PERSONAL SANCTUARY OR A SAVVY INVESTMENT, THIS RENOVATED COTTAGE CHECKS ALL THE BOXES. DON'T MISS YOUR CHANCE TO OWN A SLICE OF HOT SPRINGS HEAVEN!
Active
$225,000
306 Mineral St, Hot Springs, AR 71901
2beds
860sqft
Single Family Residence
Built in 1955
4,791 Square Feet Lot
$-- Zestimate®
$262/sqft
$-- HOA
What's special
Quiet private settingEnchanting abodeStylishly renovated cottageCozy living
- 15 hours
- 129
- 10
Zillow last checked:
Listing updated:
Listed by:
Debbie Mills 501-622-9878,
Trademark Real Estate, Inc. 501-318-3200
Source: CARMLS,MLS#: 26039822
Facts & features
Interior
Bedrooms & bathrooms
- Bedrooms: 2
- Bathrooms: 1
- Full bathrooms: 1
Dining room
- Features: Eat-in Kitchen
Heating
- Electric
Cooling
- Electric
Appliances
- Included: Free-Standing Range, Electric Range, Dishwasher, Refrigerator, Electric Water Heater
- Laundry: Washer Hookup, Electric Dryer Hookup, Laundry Room
Features
- 2 Bedrooms Same Level
- Flooring: Tile, Laminate
- Windows: Window Treatments
- Has fireplace: No
- Fireplace features: None
Interior area
- Total structure area: 860
- Total interior livable area: 860 sqft
Property
Parking
- Parking features: Parking Pad
Features
- Levels: One
- Stories: 1
- Patio & porch: Patio, Porch
Lot
- Size: 4,791 Square Feet
- Dimensions: 71 x 70
- Features: Level
Details
- Parcel number: 40068500067000
Construction
Type & style
- Home type: SingleFamily
- Architectural style: Bungalow/Cottage
- Property subtype: Single Family Residence
Materials
- Frame
- Foundation: Slab
- Roof: Composition
Condition
- New construction: No
- Year built: 1955
Utilities & green energy
- Electric: Elec-Municipal (+Entergy)
- Sewer: Public Sewer
- Water: Public
Community & HOA
Community
- Subdivision: WESTBROOK ADDITION
HOA
- Has HOA: No
Location
- Region: Hot Springs
Financial & listing details
- Price per square foot: $262/sqft
- Tax assessed value: $109,900
- Annual tax amount: $1,209
- Date on market: 10/1/2026
- Road surface type: Paved
Estimated market value
Not available
Estimated sales range
Not available
Not available
Price history
| Date | Event | Price |
|---|---|---|
| 10/1/2026 | Listed for sale | $225,000+18.4%$262/sqft |
Source:  CARMLS #26039822 Report a problem CARMLS #26039822 Report a problem | ||
| 1/8/2025 | Sold | $190,000-4.5%$221/sqft |
Source: CARMLS #24041260 Report a problem | ||
| 12/2/2024 | Contingent | $199,000$231/sqft |
Source: CARMLS #24041260 Report a problem | ||
| 11/13/2024 | Listed for sale | $199,000+261.8%$231/sqft |
Source: CARMLS #24041260 Report a problem | ||
| 12/9/2019 | Sold | $55,000$64/sqft |
Source: CARMLS #19035903 Report a problem | ||
| 11/8/2019 | Listed for sale | $55,000+554.8%$64/sqft |
Source: Trademark Real Estate, Inc. #19035903 Report a problem | ||
| 1/22/2019 | Sold | $8,400$10/sqft |
Source: Public Record Report a problem | ||
| 12/11/2018 | Listed for sale | -- |
Source: Auction.com Report a problem | ||
Public tax history
| Year | Property taxes | Tax assessment |
|---|---|---|
| 2025 | $696 +2.1% | $15,400 +3.4% |
| 2024 | $682 +146.5% | $14,890 +143.3% |
| 2023 | $277 +9.1% | $6,120 +9.1% |
| 2022 | $254 +8.8% | $5,610 +10% |
| 2021 | $233 | $5,100 |
| 2020 | $233 | $5,100 |
| 2019 | $233 -5.4% | $5,100 |
| 2018 | $246 | $5,100 |
| 2017 | $246 | $5,100 -12.1% |
| 2016 | -- | $5,800 |
| 2015 | -- | $5,800 +8.7% |
| 2014 | -- | $5,336 +4.5% |
| 2013 | -- | $5,104 +4.8% |
| 2012 | -- | $4,872 +5% |
| 2011 | -- | $4,640 -10.7% |
| 2009 | -- | $5,196 +5% |
| 2008 | -- | $4,949 +4.5% |
| 2007 | -- | $4,734 +4.8% |
| 2006 | -- | $4,519 +5% |
| 2005 | -- | $4,304 +9.9% |
| 2004 | -- | $3,917 +5% |
| 2003 | -- | $3,730 +0.2% |
| 2001 | -- | $3,722 |
Find assessor info on the county website
Monthly payment
Est. payment
Payment breakdown
Explore the cost of this home by adjusting the details. Changes won't be saved.Climate risks
Neighborhood: 71901
Nearby schools
Schools provided by the listing agent
- Elementary: Hot Springs
- Middle: Hot Springs
- High: Hot Springs
Source: CARMLS. This data may not be complete. We recommend contacting the local school district to confirm school assignments for this home.

Similar homes
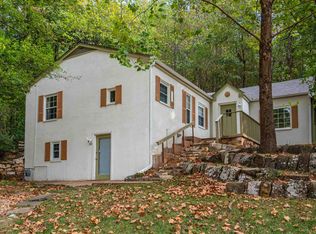
- $225,0002 bd2 ba1k sqft(Undisclosed Address), Hot Springs, AR 71901For Sale
 MLS ID #26039243, Benjamin D Kilgore, Lake Hamilton Realty, Inc.. CARMLS
 - $218,9003 bd2 ba1k sqft6430 Park Ave, Fountain Lake, AR 71901For Sale
 MLS ID #26039647, DuWayne A Futch, Big Red Realty. CARMLS
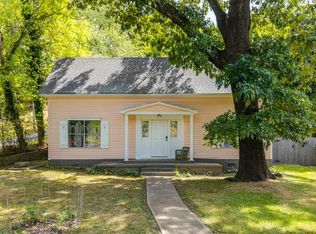
 - $214,5003 bd2 ba1.2k sqft402 Pullman Ave, Hot Springs, AR 71901For Sale
 MLS ID #26034415, Tyler Mosby, Century 21 Parker & Scroggins Realty - Hot Springs. CARMLS
 - $189,9002 bd1 ba1k sqft104 E Saint Louis Ave, Hot Springs, AR 71901For Sale
 MLS ID #157423, Kim Walker, Trademark Real Estate, Inc.. HSDS
 - $189,9002 bd1 ba1k sqft104 E Saint Louis St, Hot Springs National Park, AR 71901For SaleMLS ID #26039631, Kim F Walker, Trademark Real Estate, Inc.. CARMLS
- $119,0002 bd2 ba820 sqft110 Kayla St, Hot Springs, AR 71901For SaleMLS ID #26039446, Kenneth Harris, Lake Hamilton Realty, Inc.. CARMLS
- $179,0002 bd1 ba1.2k sqft112 Oklahoma St, Hot Springs, AR 71901For SaleMLS ID #26035974, Sharon L Tremor, McGraw Realtors - HSV. CARMLS
- $169,9002 bd1 ba1k sqft119 Poplar St, Hot Springs, AR 71901For SaleMLS ID #26028822, Nancy Bergeron, Keller Williams Realty The Bergeron Group. CARMLS
- $270,0003 bd2 ba1.2k sqft703 Euclid St, Hot Springs, AR 71901For SaleMLS ID #26037664, Mia Story Cude, IRealty Arkansas - Sherwood. CARMLS
- $229,9002 bd2 ba1.1k sqft1706 Thornton Ferry Rd, Hot Springs, AR 71913For SaleMLS ID #26038488, Nancy Bergeron, Keller Williams Realty The Bergeron Group. CARMLS
- $295,0002 bd1 ba1.2k sqft300 Carver St, Hot Springs, AR 71901For SaleMLS ID #26015844, Debi Jones, Trademark Real Estate, Inc.. CARMLS
- $245,0003 bd2 ba1.2k sqft264 Meeks Loop, Hot Springs, AR 71913For SaleMLS ID #26022826, Holly M Robertson, Southern Realty of Hot Springs, Inc.. CARMLS
- $169,0002 bd2 ba1.1k sqft(Undisclosed Address), Hot Springs, AR 71913For SaleMLS ID #26038634, Savannah Diamond, Keller Williams Realty Premier. CARMLS
- $130,0002 bd1 ba950 sqft212 Sabie St, Hot Springs, AR 71901For SaleMLS ID #26032101, Angela M Rudd, LPT Realty NLR. CARMLS
