Perched above one of downtown’s most storied blocks, the Penthouse at 306 Mott Street is a rare triplex where architectural volume, radiant light, and meticulous craftsmanship unfold across three levels served by a private elevator.
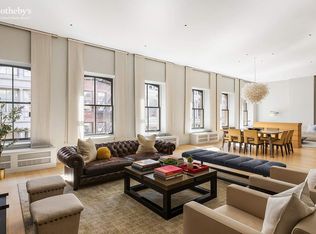
The first level is anchored by an expansive living and dining room wrapped in oversized windows, wide-plank oak underfoot, and plaster archways that frame the space. The kitchen is a true chef's kitchen, with oak cabinetry running floor to ceiling around professional-grade stainless steel appliances and an island, a glass tile backsplash and corner windows keeping the space bright.
A sun filled library just off the living room offers a versatile retreat for work or reading, while a fourth bedroom with its own ensuite bath provides privacy for guests.
The second level holds a dedicated study alongside three additional bedrooms, two sharing a handsome double vanity bath and a third served by its own well appointed bath, an ideal arrangement for guests or flexible live/work needs.
The top floor is given over entirely to the primary suite, a nearly 29 foot retreat with exposures on three sides, a generous walk-in closet, and a spa caliber ensuite bath finished in veined marble with a soaking tub and glass enclosed shower.
Finishes carry a consistent, tailored hand throughout, from wide-plank oak floors to steel framed windows and a neutral, gallery ready palette, complemented by an in-unit washer/dryer and a private rooftop terrace with uninterrupted skyline views.
Building amenities include a part-time doorman Monday through Friday from 8:00 AM to 6:00 PM, and Saturday from 9:00 AM to 3:00 PM. Set within a boutique building on Mott Street with ground floor retail, the penthouse sits in the heart of Nolita, moments from the cobblestone charm of Little Italy, downtown's best boutiques and restaurants, and easy reach of Soho, the Lower East Side, and the East Village with the 6, B, D, F, and M trains all within a short walk.
Please note some images are virtually staged.
Active
$6,495,000
306 Mott St #Penthouse, New York, NY 10012
6beds
3,920sqft
Condominium
Built in 1988
-- sqft lot
$6,361,500 Zestimate®
$1,657/sqft
$4,362/mo HOA
What's special
Dedicated studyThree additional bedroomsWell appointed bathRadiant lightProfessional-grade stainless steel appliancesGenerous walk-in closetNeutral gallery ready palette
- 30 days
- 692
- 74
Zillow last checked:
Listing updated:
Listed by:
Compass 917-940-0676,
Eric Brown,
Zeve Salman
Source: StreetEasy,MLS#: S1849824
Facts & features
Interior
Bedrooms & bathrooms
- Bedrooms: 6
- Bathrooms: 6
- Full bathrooms: 5
- 1/2 bathrooms: 1
Cooling
- Central Air
Appliances
- Included: Dishwasher, Washer/Dryer
Features
- Flooring: Hardwood
- Has fireplace: No
Interior area
- Total structure area: 3,920
- Total interior livable area: 3,920 sqft
Property
Features
- Patio & porch: Deck
- Exterior features: Private Roof Deck
- Has view: Yes
- View description: City, Skyline
Details
- Special conditions: Resale
Construction
Type & style
- Home type: Condo
- Property subtype: Condominium
Condition
- Year built: 1988
Community & HOA
Community
- Features: Doorman, Part Time Doorman
- Security: Doorman, Part-Time Doorman
- Subdivision: Noho
HOA
- Has HOA: Yes
- Amenities included: Elevator(s)
- Services included: Maintenance
- HOA fee: $4,362 monthly
Location
- Region: New York
Financial & listing details
- Price per square foot: $1,657/sqft
- Annual tax amount: $27,228
- Date on market: 9/24/2026
Estimated market value
$6,361,500
$6.04M - $6.68M
Not available
Price history
| Date | Event | Price |
|---|---|---|
| 9/24/2026 | Listed for sale | $6,495,000$1,657/sqft |
Source: StreetEasy #S1849824 Report a problem | ||
Public tax history
Tax history is unavailable.
Monthly payment
Climate risks
Neighborhood: Greenwich Village


Similar homes
- $6,495,0003 bd3 ba3k sqft103 Greene St APT 4B, New York, NY 10012Active
 MLS ID #S1851117, Oren Shalev, Listing by: Anchor Associates. StreetEasy
- $8,500,0003 bd5 ba4.7k sqft115 Mercer St APT 5, New York, NY 10012Active
 MLS ID #S1853972, Jeremy Stein, Listing by: Sotheby's International Realty. StreetEasy
- $6,500,0004 bd3 ba3.8k sqft31 N Moore St APT 2E, New York, NY 10013Active
 MLS ID #S1851138, Michael Reed, Listing by: Brown Harris Stevens. StreetEasy
- $7,250,0003 bd4 ba2.9k sqft22 Bond St #A, New York, NY 10012Active
 MLS ID #S1842999, Amy Mendizabal, Listing by: Compass. StreetEasy
