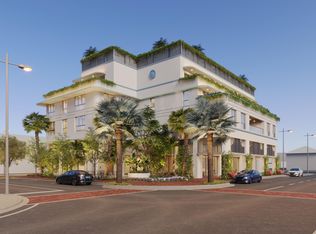
Welcome to The Maxwell - Delray Beach's newest luxury condo development, coming soon to the heart of downtown. Perfectly located within walking distance to Atlantic Avenue's shops, restaurants, and nightlife, and just a short bike ride to the beach, The Maxwell offers modern city living and the ultimate coastal lifestyle.
TAKE ADVANTAGE OF THE LIMITED-TIME EARLY RESERVATION DISCOUNT. Early buyers will enjoy first choice of units, the option to combine residences, and a selection of two stylish finish packages.
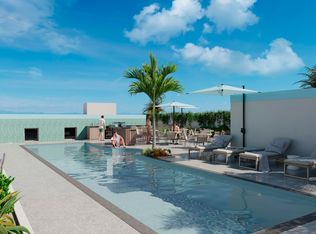
This boutique building will feature just 23 exclusive residences with 1-, 2-, and 3-bedroom floor plans, expansive terraces, and designer finishes. Amenities include a rooftop pool deck, fitness center, outdoor kitchen and lounge areas, conference room, dog wash area, secure entry, and assigned parking.
Shown here is the Type E floorplan, available as Unit 206. This corner unit (facing northeast) offer 3 bedrooms, 2 bathrooms, 1,801 sq. ft. of interior living space, plus a 167 sq. ft. outdoor covered terrace. The open layout includes a modern kitchen with an island, spacious living and dining areas, two full bathrooms with double vanities, a waterfall shower and separate tub area, in-unit laundry, and two generously sized suites with walk-in closets.
Groundbreaking anticipated for Summer 2026. Plans, renderings, and specifications are for illustration only and subject to change. Equal Housing Opportunity.
New construction
$2,218,000
306 NE 2nd Street Unit 206, Delray Beach, FL 33483
2beds
1,801sqft
:
Get pre-qualified$14,274/mo
Condominium
Built in 2026
-- sqft lot
$1,813,000 Zestimate®
$1,232/sqft
$-- HOA
What's special
Designer finishesExpansive terracesRooftop pool deckOpen layoutIn-unit laundry
- 313 days |
- 51 |
- 9 |
Zillow last checked:
Listing updated:
Listed by:
Erin Jean Omiatek 561-702-2993,
One Sotheby's International Realty,
Kayla A McCracken 954-614-6886,
One Sotheby's International Realty
Source: BeachesMLS,MLS#: R11124951 Originating MLS: BeachesMLS
Originating MLS: BeachesMLSFacts & features
Interior
Bedrooms & bathrooms
- Bedrooms: 2
- Bathrooms: 2
- Full bathrooms: 2
- Main level bathrooms: 2
- Main level bedrooms: 3
Primary bedroom
- Level: Main
- Area: 0
- Dimensions: 0 X 0
Kitchen
- Level: Main
- Area: 0
- Dimensions: 0 X 0
Living room
- Level: Main
- Area: 0
- Dimensions: 0 X 0
Heating
- Central
Cooling
- Central Air
Appliances
- Included: Cooktop, Dryer, Dishwasher, Electric Range, Free-Standing Freezer, Disposal, Microwave, Refrigerator, Washer
- Laundry: Inside
Features
- Built-in Features, Breakfast Area, Bathtub, Dual Sinks, High Ceilings, Kitchen Island, Kitchen/Dining Combo, Living/Dining Room, Custom Mirrors, Main Level Primary, Multiple Primary Suites, Split Bedrooms, Soaking Tub, Separate Shower, Walk-In Closet(s)
- Flooring: Concrete
Interior area
- Total structure area: 1,968
- Total interior livable area: 1,801 sqft
Video & virtual tour
Property
Parking
- Total spaces: 2
- Parking features: Assigned
- Carport spaces: 1
- Uncovered spaces: 1
- Details: CarportSpaces:1.00
Features
- Entry location: Entry Level Living Area Y
- Patio & porch: Covered, Wrap Around, Balcony
- Exterior features: Balcony, Outdoor Living Area
- Pool features: Association
- Has view: Yes
- View description: City
- Waterfront features: None
Lot
- Size: 0.31 Acres
- Features: Corner Lot
Details
- Parcel number: 12434616010900250
- Zoning: CBD-RC
Construction
Type & style
- Home type: Condo
- Architectural style: Art Deco
- Property subtype: Condominium
Materials
- Block, Concrete
Condition
- New Construction
- New construction: Yes
- Year built: 2026
Utilities & green energy
- Electric: 3 Phase
- Sewer: Public Sewer
- Water: Public
- Utilities for property: Cable Available, Sewer Available, Water Available
Community & HOA
Community
- Features: Street Lights
- Security: Security System, Key Card Entry, Smoke Detector(s)
- Subdivision: DELRAY TOWN OF
HOA
- Has HOA: Yes
- Amenities included: Business Center, Clubhouse, Elevator(s), Fitness Center, Picnic Area, Pool, Storage, Sidewalks, Trash
- HOA phone: 561-702-2993
- Second HOA phone: 954-614-6886
Location
- Region: Delray Beach
Financial & listing details
- Price per square foot: $1,232/sqft
- Annual tax amount: $57,122
- Date on market: 9/18/2025
- Cumulative days on market: 314 days
- Listing terms: Cash,Conventional
Estimated market value
$1,813,000
$1.52M - $2.19M
$7,538/mo
Price history
| Date | Event | Price |
|---|---|---|
| 9/18/2025 | Listed for sale | $2,218,000$1,232/sqft |
Source:  BeachesMLS #RX-11124951 Report a problem BeachesMLS #RX-11124951 Report a problem | ||
Public tax history
Tax history is unavailable.
Monthly payment
Est. payment
Payment breakdown
Explore the cost of this home by adjusting the details. Changes won't be saved.Climate risks
Neighborhood: 33483
Nearby schools
GreatSchools rating
- 7/10Plumosa School Of The ArtsGrades: PK-8Distance: 1.5 mi
- 5/10Atlantic High SchoolGrades: 9-12Distance: 1.8 mi
- 3/10Carver Middle SchoolGrades: 6-8Distance: 2.7 mi
- $2,209,0003 bd2 ba1.8k sqft306 NE 2nd St UNIT 205, Delray Beach, FL 33483New Construction

- $1,299,0001 bd2 ba1.1k sqft306 NE 2nd Street Loft UNIT 113, Delray Beach, FL 33483New Construction
- $1,045,0001 bd2 ba927 sqft306 NE 2nd Street Loft UNIT 109, Delray Beach, FL 33483New Construction
- $1,369,0002 bd2 ba1.1k sqft306 NE 2nd Street & 309 UNIT 208-209-310, Delray Beach, FL 33483New Construction
- $1,284,0002 bd2 ba1.1k sqft306 NE 2nd St UNIT 207 & 308, Delray Beach, FL 33483New Construction
- $1,160,0001 bd2 ba1k sqft306 NE 2nd St UNITS 110 111 & 1, Delray Beach, FL 33483New Construction
- $---- bd-- ba-- sqft306 NE 2nd St, Delray Beach, FL 33483Off Market
- $---- bd-- ba-- sqft351 NE 2nd St, Delray Beach, FL 33483Off Market
A local agent can set up tours, give advice and negotiate with sellers.
Similar homes
- $2,209,0003 bd2 ba1.8k sqft306 NE 2nd Street Unit 205, Delray Beach, FL 33483New Construction
 MLS ID #R11124935, Erin Jean Omiatek, One Sotheby's International Realty. BeachesMLS
 - $1,369,0002 bd2 ba1.1k sqft306 NE 2nd Street Unit 208-209 & 309-310, Delray Beach, FL 33483New ConstructionMLS ID #R11124943, Erin Jean Omiatek, One Sotheby's International Realty. BeachesMLS
- $1,284,0002 bd2 ba1.1k sqft306 NE 2nd Street Unit 207 & 308, Delray Beach, FL 33483New ConstructionMLS ID #R11124946, Erin Jean Omiatek, One Sotheby's International Realty. BeachesMLS
- $1,949,0003 bd2 ba1.8k sqft318 SE 5th Avenue #A 301, Delray Beach, FL 33483New Construction
 MLS ID #R11092221, Claudia Fisher, Douglas Elliman. BeachesMLS
 - $1,299,0001 bd2 ba1.1k sqft306 NE 2nd Street Loft Unit 113, Delray Beach, FL 33483New ConstructionMLS ID #R11124937, Erin Jean Omiatek, One Sotheby's International Realty. BeachesMLS
- $1,160,0001 bd2 ba1k sqft306 NE 2nd Street Loft Units #(110, 111 & 1, Delray Beach, FL 33483New ConstructionMLS ID #R11124941, Erin Jean Omiatek, One Sotheby's International Realty. BeachesMLS
- $1,625,0002 bd2 ba1.4k sqft318 SE 5th Avenue #C206, Delray Beach, FL 33483New ConstructionMLS ID #R11114598, Claudia Fisher, Douglas Elliman. BeachesMLS
- $1,625,0002 bd2 ba1.4k sqft318 SE 5th Avenue #C202, Delray Beach, FL 33483New ConstructionMLS ID #R11088152, Claudia Fisher, Douglas Elliman. BeachesMLS
- $1,275,0002 bd2 ba1.4k sqft236 FIFTH AVENUE CONDO & ALOFT HOTEL, Delray Beach, FL 33483For SaleMLS ID #B26054321, Thomas Pidgeon, Compass Florida LLC. BeachesMLS
- $2,695,0003 bd4 ba2k sqft1177 George Bush Boulevard #207, Delray Beach, FL 33483For SaleMLS ID #B26055454, Derek Barra, Coldwell Banker. BeachesMLS
- $1,649,0002 bd2 ba1.5k sqft318 SE 5th Avenue #C304, Delray Beach, FL 33483New ConstructionMLS ID #R11138400, Michael Patrick O'Connor, Douglas Elliman. BeachesMLS
- $2,950,0003 bd3 ba2.6k sqft1690 S Ocean Boulevard, Delray Beach, FL 33483For SaleMLS ID #B26010906, Mark C Barone, Compass Florida LLC. BeachesMLS
- $2,750,0003 bd4 ba2.2k sqft1692 S Ocean Boulevard, Delray Beach, FL 33483For SaleMLS ID #B26011858, Mark C Barone, Compass Florida LLC. BeachesMLS
- $2,200,0003 bd3 ba2.1k sqftThirty-Three Sixty, Palm Beach, FL 33480For SaleMLS ID #B26047877, Jason Haverkamp, William Raveis Real Estate. BeachesMLS
- $2,249,0003 bd3 ba2.3k sqftTower 155, Boca Raton, FL 33432For SaleMLS ID #B26025845, Ina Bloom, Compass Florida LLC. BeachesMLS
- $2,200,0003 bd3 ba1.9k sqft155 E Boca Raton Road #1107, Boca Raton, FL 33432For SaleMLS ID #R11151735, John DeShields, Compson Associates Inc. BeachesMLS
- $2,195,0003 bd4 ba1.9k sqft155 E Boca Raton Road #301, Boca Raton, FL 33432For SaleMLS ID #R11127395, Katia Reisler, Douglas Elliman. BeachesMLS
- $2,100,0002 bd2 ba1.8k sqft155 E Boca Raton Road #1103, Boca Raton, FL 33432For SaleMLS ID #R11161023, John DeShields, Compson Associates Inc. BeachesMLS
- $2,195,0003 bd4 ba1.9k sqft155 E Boca Raton Road #501, Boca Raton, FL 33432For SaleMLS ID #R11127394, Katia Reisler, Douglas Elliman. BeachesMLS
- $3,295,0003 bd4 ba2.5k sqft917 NE 8th Avenue, Delray Beach, FL 33483For SaleMLS ID #B26031773, Andrew Maggiore, SDG Real Estate LLC. BeachesMLS
