Introducing the ONIX Residences of Delray Beach! This exquisite boutique residence presents a rare opportunity to experience luxurious living at its finest. With only 26 residences total, this stunning property is located in one of the most desirable destinations in the world, just minutes from both the ocean and Intracoastal Waterway. Situated just three blocks from the vibrant Atlantic Avenue, this residence offers a one-of-a-kind living experience that is second to none. With world-class architecture and thoughtful design, this property is truly a sight to behold. Featuring natural fluted wood elements, elegant glass balconies, and beautifully curated greenery and florals, this residence offers a sense of peace and serenity that is unmatched. The interior designs are equally breathtaking, with elegant European White Onix stone accents throughout, representing clarity, healing, and new beginnings. Experience the ultimate in relaxation and luxury with a world-class pool, cabanas, summer kitchen, and fire pit for all-day enjoyment. The state-of-the-art gym and clubroom provide the perfect spaces for entertainment and exercise. Don't miss out on this once-in-a-lifetime opportunity to live in one of the most captivating residences in the world. 1.85% Developer Fee All square footage and dimensions are approximate. Exact dimensions can be obtained by retaining the services of a professional architect or engineer. No representation is made as to the accuracy thereof, and such information is subject to errors, omission, and change of price, rental, prior sale, leasing, or withdrawal without notice. All images and visual materials associated with this property, including AI generated images, virtually staged photos, edited images, artist conceptual renderings, maps, site plans, floor plans, and other graphics, are provided solely for illustrative purposes. These representations may not accurately reflect current conditions and are subject to change without notice. No representations or warranties are made regarding the accuracy or completeness of these visual materials. Buyers should not rely solely on these materials and are responsible for independently verifying all property details.
New construction
$1,649,000
318 SE 5th Avenue #C304, Delray Beach, FL 33483
2beds
1,514sqft
:
Get pre-qualified$10,614/mo
Condominium
Built in 2026
-- sqft lot
$1,605,600 Zestimate®
$1,089/sqft
$1/mo HOA
What's special
Summer kitchenWorld-class poolState-of-the-art gymWorld-class architectureNatural fluted wood elementsElegant glass balconies
- 270 days |
- 99 |
- 10 |
Zillow last checked:
Listing updated:
Listed by:
Michael Patrick O'Connor 561-414-1249,
Douglas Elliman,
Nicholas Paul Malinosky 561-306-4597,
Douglas Elliman
Source: BeachesMLS,MLS#: R11138400 Originating MLS: BeachesMLS
Originating MLS: BeachesMLSFacts & features
Interior
Bedrooms & bathrooms
- Bedrooms: 2
- Bathrooms: 2
- Full bathrooms: 2
- Main level bathrooms: 2
- Main level bedrooms: 2
Primary bedroom
- Description: SEE FLOORPLAN
- Level: Main
- Area: 204
- Dimensions: 12 X 17
Kitchen
- Description: SEE FLOORPLAN
- Level: Main
- Area: 1
- Dimensions: 1 X 1
Living room
- Description: SEE FLOORPLAN
- Level: Main
- Area: 345
- Dimensions: 15 X 23
Heating
- Central
Cooling
- Central Air
Appliances
- Included: Dryer, Dishwasher, Electric Range, Free-Standing Freezer, Disposal, Microwave, Refrigerator, Washer
- Laundry: Inside
Features
- Dual Sinks, Kitchen Island, Walk-In Closet(s)
- Flooring: Wood
Interior area
- Total structure area: 1,843
- Total interior livable area: 1,514 sqft
Video & virtual tour
Property
Parking
- Total spaces: 1
- Parking features: Garage
- Garage spaces: 1
Features
- Levels: Multi/Split
- Entry location: Entry Level Living Area Y
- Patio & porch: Covered, Balcony
- Exterior features: Balcony, Outdoor Living Area
- Pool features: Association
- Has view: Yes
- View description: City
- Waterfront features: None
Details
- Parcel number: 12434621011040030
- Zoning: Mixed use
Construction
Type & style
- Home type: Condo
- Architectural style: Colonial,European
- Property subtype: Condominium
Materials
- Block
- Roof: Flat
Condition
- New Construction
- New construction: Yes
- Year built: 2026
Details
- Builder model: Coral Gables
Utilities & green energy
- Electric: 3 Phase
- Sewer: Public Sewer
- Water: Public
- Utilities for property: Cable Available, Sewer Available, Water Available
Community & HOA
Community
- Security: Smoke Detector(s)
- Subdivision: ONIX DELRAY
HOA
- Has HOA: Yes
- Amenities included: Bike Storage, Clubhouse, Elevator(s), Fitness Center, Pool, Trash
- HOA fee: $1 monthly
- HOA phone: 561-629-3416
Location
- Region: Delray Beach
Financial & listing details
- Price per square foot: $1,089/sqft
- Date on market: 11/6/2025
- Cumulative days on market: 270 days
- Listing terms: Cash,Conventional
Estimated market value
$1,605,600
$1.53M - $1.69M
$7,955/mo
Price history
| Date | Event | Price |
|---|---|---|
| 4/1/2026 | Price change | $1,649,000+5.1%$1,089/sqft |
Source:  BeachesMLS #R11138400 Report a problem BeachesMLS #R11138400 Report a problem | ||
| 11/6/2025 | Listed for sale | $1,569,000$1,036/sqft |
Source: BeachesMLS #RX-11138400 Report a problem | ||
Public tax history
Tax history is unavailable.
Monthly payment
Est. payment
Payment breakdown
Explore the cost of this home by adjusting the details. Changes won't be saved.Climate risks
Neighborhood: Osceola Park
Nearby schools
GreatSchools rating
- 6/10Pine Grove Elementary SchoolGrades: PK-5Distance: 0.9 mi
- 3/10Carver Middle SchoolGrades: 6-8Distance: 2.8 mi
- 5/10Atlantic High SchoolGrades: 9-12Distance: 1.9 mi
- $1,599,0002 bd2 ba1.4k sqft318 SE 5th Ave #C402, Delray Beach, FL 33483New Construction

- $1,699,0002 bd2 ba1.4k sqft318 SE 5th Ave #B-401, Delray Beach, FL 33483New Construction

- $1,799,0002 bd2 ba1.8k sqft318 SE 5th Ave #A-201, Delray Beach, FL 33483New Construction

- $1,549,0002 bd2 ba1.5k sqft318 SE 5th Ave #C306, Delray Beach, FL 33483New Construction
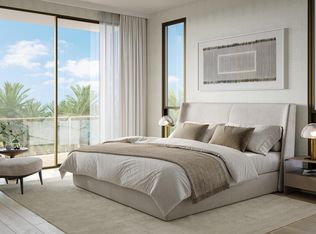
- $1,625,0002 bd2 ba1.4k sqft318 SE 5th Ave #C202, Delray Beach, FL 33483New Construction
- $1,750,0002 bd2 ba1.5k sqft318 SE 5th Ave #PB-409, Delray Beach, FL 33483New Construction
- $1,699,0002 bd2 ba1.4k sqft318 SE 5th Ave #B403, Delray Beach, FL 33483New Construction
- $1,625,0002 bd2 ba1.4k sqft318 SE 5th Ave #C206, Delray Beach, FL 33483New Construction
A local agent can set up tours, give advice and negotiate with sellers.
Similar homes
- $1,625,0002 bd2 ba1.4k sqft318 SE 5th Avenue #C202, Delray Beach, FL 33483New Construction
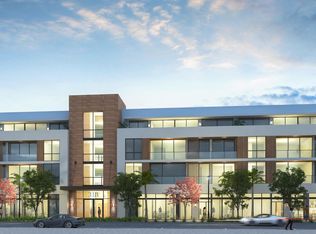
 MLS ID #R11088152, Claudia Fisher, Douglas Elliman. BeachesMLS
 - $1,625,0002 bd2 ba1.4k sqft318 SE 5th Avenue #C206, Delray Beach, FL 33483New ConstructionMLS ID #R11114598, Claudia Fisher, Douglas Elliman. BeachesMLS
- $1,869,0002 bd2 ba1.1k sqft320 S OCEAN Boulevard #LC, Delray Beach, FL 33483For Sale
 MLS ID #B26058353, Jennifer B Kilpatrick, The Corcoran Group. BeachesMLS
 - $1,949,0003 bd2 ba1.8k sqft318 SE 5th Avenue #A 301, Delray Beach, FL 33483New ConstructionMLS ID #R11092221, Claudia Fisher, Douglas Elliman. BeachesMLS
- $1,275,0002 bd2 ba1.4k sqft236 FIFTH AVENUE CONDO & ALOFT HOTEL, Delray Beach, FL 33483For SaleMLS ID #B26054321, Thomas Pidgeon, Compass Florida LLC. BeachesMLS
- $1,549,0004 bd2 ba1.5k sqft236 SE 3rd Avenue, Delray Beach, FL 33483For SaleMLS ID #B26018328, Camilo De la Cruz Perez, Home Sold Realty LLC. BeachesMLS
- $1,675,0001 bd2 ba1.4k sqftAlina Residences, Boca Raton, FL 33432For SaleMLS ID #B26051207, Caryn Nadler, Premier Estate Properties, Inc. BeachesMLS
- $1,369,0002 bd2 ba1.1k sqft306 NE 2nd Street Unit 208-209 & 309-310, Delray Beach, FL 33483New ConstructionMLS ID #R11124943, Erin Jean Omiatek, One Sotheby's International Realty. BeachesMLS
- $1,284,0002 bd2 ba1.1k sqft306 NE 2nd Street Unit 207 & 308, Delray Beach, FL 33483New ConstructionMLS ID #R11124946, Erin Jean Omiatek, One Sotheby's International Realty. BeachesMLS
- $1,299,0001 bd2 ba1.1k sqft306 NE 2nd Street Loft Unit 113, Delray Beach, FL 33483New ConstructionMLS ID #R11124937, Erin Jean Omiatek, One Sotheby's International Realty. BeachesMLS
- $2,209,0003 bd2 ba1.8k sqft306 NE 2nd Street Unit 205, Delray Beach, FL 33483New ConstructionMLS ID #R11124935, Erin Jean Omiatek, One Sotheby's International Realty. BeachesMLS
- $2,218,0002 bd2 ba1.8k sqft306 NE 2nd Street Unit 206, Delray Beach, FL 33483New ConstructionMLS ID #R11124951, Erin Jean Omiatek, One Sotheby's International Realty. BeachesMLS
- $1,160,0001 bd2 ba1k sqft306 NE 2nd Street Loft Units #(110, 111 & 1, Delray Beach, FL 33483New ConstructionMLS ID #R11124941, Erin Jean Omiatek, One Sotheby's International Realty. BeachesMLS
- $1,045,0001 bd2 ba927 sqft306 NE 2nd Street Loft Unit #109, Delray Beach, FL 33483New ConstructionMLS ID #R11124939, Erin Jean Omiatek, One Sotheby's International Realty. BeachesMLS
- $1,350,0002 bd2 ba1.7k sqft100, Boca Raton, FL 33432For SaleMLS ID #B26029919, Sergio S Commisso, JSM Realty Services, Inc.. BeachesMLS
- $1,575,0004 bd3 ba2.1k sqft225 NE 10th Street, Delray Beach, FL 33444For SaleMLS ID #B26028183, Abbe Rosen, Coldwell Banker Realty /Delray Beach. BeachesMLS
- $1,600,0002 bd2 ba1.7k sqftTower 155, Boca Raton, FL 33432For SaleMLS ID #B26027328, Gianina Gurecky, Douglas Elliman. BeachesMLS
- $1,350,0003 bd2 ba1.6k sqft1210 Delray Lakes Drive, Delray Beach, FL 33444For SaleMLS ID #B26041525, Matan Morag PA, Regency Realty Services. BeachesMLS
- $2,295,0002 bd3 ba1.8k sqft3200 S Ocean Boulevard #302, Highland Beach, FL 33487For SaleMLS ID #B26055862, Erin Jean Omiatek, One Sotheby's International Realty. BeachesMLS
- $829,0003 bd2 ba1.6k sqft5212 Bodega Place, Delray Beach, FL 33484For SaleMLS ID #B26057744, Constantine Bystrov, Florida Coastal Premier Realty LLC. BeachesMLS
