Skip main navigation
Off market
  • Zestimate®
    $423,700

    306 Paladium Ct, Owings Mills, MD 21117

    4beds
    2,008sqft
    Townhouse
    Built in ----
    -- sqft lot
    $423,700 Zestimate®
    $211/sqft
    $3,020 Estimated rent

    Home value

    $423,700

    $403,000 - $445,000

    $3,020/mo

    Zestimate® history
    Loading
    Loading...

    Owner options

    List your home for rent

    $3,020/mo

    Rent Zestimate®

    Find your next renter with Zillow Rental Manager. Plus, with online applications, you can quickly screen prospective tenants – for free.

    Learn more

    $3,020/mo

    Rent Zestimate®

    Refinance and save

    $2,720/mo

    Est. payment

    Refinancing to a lower rate could help reduce your monthly payments and save thousands over the life of the loan.

    See today's rates

    $2,720/mo

    Est. payment

    Explore your selling options

    Work with a Zillow partner agent

    Leverage their expertise and Zillow's premium Showcase listings to get your home seen by more buyers.

    Get started

    List with your own agent

    Get your home in front of millions of buyers by listing it on Zillow.

    Learn how to do it

    Sell it yourself

    Take full control of how buyers see your home on Zillow by listing For Sale by Owner (FSBO).

    List your home

    What's special

    Rich espresso cabinetryIncredible walk-in closetSpacious walk-in showerUpdated hall bathroomVersatile first levelLarge pantryOversized center island

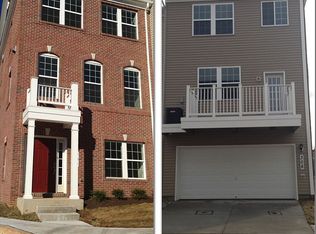
    Welcome home to this beautifully maintained, thoughtfully designed two car garage townhome in Owings Mills, where modern style, everyday comfort & exceptional functionality come together in a home that truly has it all. From the moment you arrive, you'll immediately appreciate the convenience of having your own spacious two car garage, no scraping snow off your car in the winter, no searching for parking, and plenty of room for vehicles, storage, bikes, and all of life's extras. Step inside and discover a versatile first level that adds valuable living space to the home. The private bedroom and full bathroom on this level create the perfect retreat for overnight guests, an in-law suite, home office, workout room, or whatever best fits your lifestyle. Freshly replaced luxury vinyl plank flooring gives this level a crisp, contemporary feel while providing the durability and easy maintenance today's homeowners appreciate. Continue upstairs and prepare to fall in love with the incredible open concept main living level. Designed with both everyday living and entertaining in mind, this spacious floorplan allows everyone to stay connected while still giving each area its own distinct purpose. At the center of it all is a truly impressive kitchen that is sure to become the gathering place of the home. The oversized center island comfortably seats four and provides the perfect spot for morning coffee, casual breakfasts, homework, happy hour conversations, or gathering with friends while dinner is being prepared. Gleaming stainless steel appliances, beautiful granite countertops, rich espresso cabinetry, and a large pantry provide the perfect combination of style, storage, and functionality. And for the coffee lover or entertainer, the built-in coffee and wine bar is the finishing touch that takes this kitchen to another level. Just beyond the kitchen, the dining area offers plenty of room to host memorable meals, whether you're setting the table for a holiday celebration, enjoying Sunday dinner with family, or gathering with friends for a casual evening. The open flow makes entertaining effortless, allowing conversations to continue seamlessly from the kitchen to the dining space and into the living room. The living room itself is warm, spacious, and inviting, featuring custom built-ins that beautifully frame a cozy fireplace. Imagine curling up here on a chilly evening with a good book, enjoying movie night with the family, or relaxing with a glass of wine after a long day. Large, comfortable living spaces like this are what make a house feel like home. Retreat upstairs to the bedroom level, where comfort and privacy take center stage. The expansive primary suite is a true sanctuary, offering plenty of space for a king-sized bedroom set and a cozy sitting area or reading nook. New luxury vinyl plank flooring adds a fresh, polished look, while the incredible walk-in closet provides the kind of storage space that makes getting ready each morning feel effortless. The private primary bathroom is equally impressive, featuring a double vanity with ample counter space and a spacious walk-in shower creating a relaxing, spa-like escape right at home. Two additional bedrooms provide flexibility for everyone in the household. Whether you need bedrooms for family members, a dedicated home office, nursery, guest room, or creative space, these rooms offer plenty of options. They share an updated hall bathroom that is both stylish and functional. And because convenience matters, you'll love having the laundry room located right on the bedroom level. No more carrying baskets of laundry up and down the stairs, the everyday details have been thoughtfully considered here. Beyond the beautiful finishes and impressive floorplan, what truly sets this home apart is how well it combines the things buyers want most: abundant space, modern updates, thoughtful design, storage, convenience, and a layout that works beautifully for real life. Tenant pays all utilities, owner pays HOA. Absolutely no smoking or vaping of any kind is allowed on the premises. Pets are case by case with a $50 pet rent per pet if approved. Minimum of a 12 month lease required. RENTSPREE not accepted. All tenants over 18 must apply on the Chesapeake Property Management Website.

    This property is not currently displayed as for sale or rent on Zillow. This may be different from what's on other websites or public sources.
    Zillow last checked:

    Listing updated:

    Source: Zillow Rentals

    Facts & features

    Interior

    Bedrooms & bathrooms
    • Bedrooms: 4
    • Bathrooms: 4
    • Full bathrooms: 3
    • 1/2 bathrooms: 1
    Heating
    • Central, Forced Air
    Cooling
    • Air Conditioner, Central Air
    Appliances
    • Included: Dishwasher, Dryer, Freezer, Microwave Oven, Oven, Refrigerator, Washer
    • Laundry: In Unit
    Features
    • Walk In Closet
    • Flooring: Hardwood
    Interior area
    • Total interior livable area: 2,008 sqft

    Property

    Parking
    • Parking features: Attached, Garage
    • Has attached garage: Yes
    • Details: Contact manager
    Features
    • Patio & porch: Patio
    • Exterior features: Walk In Closet
    Details
    • Additional structures: Garage(s)
    • Parcel number: 042500008087

    Construction

    Type & style
    • Home type: Townhouse
    • Property subtype: Townhouse

    Community & HOA

    Community
    • Deposit fee: $2,994
    • Application fee: $50
    Location
    • Region: Owings Mills

    Financial & listing details

    • Price per square foot: $211/sqft
    • Tax assessed value: $360,500
    • Annual tax amount: $5,696
    • Date on market: 8/19/2026
    • Date available: 08/19/2026
    • Lease term: 1 Year

    Price history

    DateEventPrice
    9/1/2026Listing removed$3,000$1/sqft
    Source: Zillow Rentals Report a problem
    8/19/2026Listed for rent$3,000$1/sqft
    Source: Zillow Rentals Report a problem
    2/2/2025Listing removed$3,000$1/sqft
    Source: Bright MLS #MDBC2116128 Report a problem
    1/8/2025Listed for rent$3,000+30.4%$1/sqft
    Source: Bright MLS #MDBC2116128 Report a problem
    12/14/2020Listing removed$2,300$1/sqft
    Source: Alluri Realty, Inc. #MDBC515160 Report a problem
    12/11/2020Listed for rent$2,300$1/sqft
    Source: Alluri Realty, Inc. #MDBC515160 Report a problem
    4/11/2014Sold$313,469$156/sqft
    Source: Public Record Report a problem

    Public tax history

    YearProperty taxesTax assessment
    2026$5,696 +7.5%$360,500 +7.7%
    2025$5,296 +41.6%$334,600 +8.4%
    2024$3,741 +2.4%$308,700 +2.4%
    2023$3,654 +2.5%$301,467 -2.3%
    2022$3,566 +2.5%$308,700 +7.6%
    2021$3,478 +0.9%$287,000 +0.9%
    2020$3,447 +0.9%$284,400 -0.9%
    2019$3,415 +0.9%$287,000 +2.8%
    2018$3,384 +5%$279,200 +5%
    2017$3,222 +347.1%$265,800 +5.3%
    2016$721 $252,400 +5.6%
    2015$721 $239,000
    2014$721 $239,000 +431.1%
    2013-- $45,000 -25%
    2012-- $60,000
    2011-- $60,000
    Find assessor info on the county website

    Neighborhood: 21117

    Nearby schools

    GreatSchools rating
    Get a cash offer in 3 minutes
    Find out how much your home could sell for in as little as 3 minutes with a no-obligation cash offer.
    Estimated market value

    $423,700

    Get a cash offer in 3 minutes
    Find out how much your home could sell for in as little as 3 minutes with a no-obligation cash offer.
    Estimated market value

    $423,700