Nestled in a premier Owings Mills location, 304 Paladium Ct welcomes you with a striking stone-front exterior and timeless curb appeal. This 3-level townhome sits in a peaceful, family-friendly neighborhood just moments from major shopping, dining, and commuter routes, offering quick access to I-695 and other key highways for easy travel to Baltimore, Towson, and beyond. Inside, you’ll find bright, open-concept living spaces bathed in natural light, a chef-ready kitchen with modern appliances and ample storage, and a spacious primary suite with an en-suite bath and generous closet space. The home blends modern comforts with durable, stylish finishes, and large windows throughout highlight every room. Outside, the property features ample off-street parking, a long-lasting driveway, and a stone-front elevation that stands out in the neighborhood, with a private yard ready for outdoor entertaining or relaxation. Location perks are abundant, including walkable or short drives to nearby shopping plazas, groceries, cafes, and popular eateries, plus nearby parks and community events that enrich the lifestyle. The easy proximity to major highways makes Baltimore-area destinations easily reachable, making this an incredible opportunity to own a well-appointed stone-front home in a premier Owings Mills area, combining curb appeal, modern updates, and strong accessibility for a compelling daily living experience and strong potential for future value.
For sale
$485,000
304 Paladium Ct, Owings Mills, MD 21117
4beds
2,000sqft
:
Get pre-qualified$3,113/mo
Townhouse
Built in 2014
1,594 Square Feet Lot
$-- Zestimate®
$243/sqft
$-- HOA
What's special
Striking stone-front exteriorTimeless curb appealAmple storageDurable stylish finishesLong-lasting drivewayLarge windows throughoutAmple off-street parking
- 69 days |
- 418 |
- 9 |
Zillow last checked:
Listing updated:
Listed by:
Tina Marie Marshall 301-275-6500,
MD Prime Realty Co. 2403487739
Source: Bright MLS,MLS#: MDBC2160940
Facts & features
Interior
Bedrooms & bathrooms
- Bedrooms: 4
- Bathrooms: 4
- Full bathrooms: 3
- 1/2 bathrooms: 1
- Main level bathrooms: 1
Basement
- Area: 800
Heating
- Central, Natural Gas
Cooling
- Other, Electric
Appliances
- Included: Gas Water Heater
Features
- Basement: Finished
- Number of fireplaces: 1
Interior area
- Total structure area: 2,400
- Total interior livable area: 2,000 sqft
- Finished area above ground: 1,600
- Finished area below ground: 400
Property
Parking
- Total spaces: 2
- Parking features: Garage Faces Rear, Attached
- Attached garage spaces: 2
Accessibility
- Accessibility features: Accessible Entrance, Accessible Electrical and Environmental Controls
Features
- Levels: Two
- Stories: 2
- Pool features: None
Lot
- Size: 1,594 Square Feet
Details
- Additional structures: Above Grade, Below Grade
- Parcel number: 04042500008088
- Zoning: DR 16
- Special conditions: Notice Of Default,In Foreclosure
Construction
Type & style
- Home type: Townhouse
- Architectural style: Contemporary
- Property subtype: Townhouse
Materials
- Brick Front, Vinyl Siding, Frame
- Foundation: Permanent
Condition
- New construction: No
- Year built: 2014
Utilities & green energy
- Sewer: Public Septic
- Water: Public
Community & HOA
Community
- Subdivision: Esplanade At Red Run
HOA
- Has HOA: No
Location
- Region: Owings Mills
Financial & listing details
- Price per square foot: $243/sqft
- Tax assessed value: $377,167
- Annual tax amount: $4,242
- Date on market: 5/16/2026
- Listing agreement: Exclusive Right To Sell
- Listing terms: FHA,Conventional,VA Loan
- Ownership: Fee Simple
Estimated market value
Not available
Estimated sales range
Not available
$3,124/mo
Price history
| Date | Event | Price |
|---|---|---|
| 4/11/2014 | Sold | $329,000$165/sqft |
Source: Public Record Report a problem | ||
Public tax history
| Year | Property taxes | Tax assessment |
|---|---|---|
| 2025 | $5,327 +36.1% | $350,033 +8.4% |
| 2024 | $3,914 +2.4% | $322,900 +2.4% |
| 2023 | $3,821 +2.5% | $315,233 -2.4% |
| 2022 | $3,728 +2.6% | $322,900 +7.7% |
| 2021 | $3,635 +0.9% | $299,900 +0.9% |
| 2020 | $3,601 +0.9% | $297,133 -0.9% |
| 2019 | $3,568 +0.9% | $299,900 +2.8% |
| 2018 | $3,534 +5.1% | $291,600 +5.1% |
| 2017 | $3,362 +366.6% | $277,433 +5.4% |
| 2016 | $721 | $263,267 +5.7% |
| 2015 | $721 | $249,100 |
| 2014 | $721 | $249,100 +453.6% |
| 2013 | -- | $45,000 -25% |
| 2012 | -- | $60,000 |
| 2011 | -- | $60,000 |
Find assessor info on the county website
Monthly payment
Est. payment
Payment breakdown
Explore the cost of this home by adjusting the details. Changes won't be saved.Climate risks
Neighborhood: 21117
Nearby schools
GreatSchools rating
- 3/10New Town Elementary SchoolGrades: PK-5Distance: 0.9 mi
- 3/10Deer Park Middle Magnet SchoolGrades: 6-8Distance: 1.8 mi
- 4/10New Town High SchoolGrades: 9-12Distance: 0.8 mi
Schools provided by the listing agent
- District: Baltimore County Public Schools
Source: Bright MLS. This data may not be complete. We recommend contacting the local school district to confirm school assignments for this home.
- $427,6003 bd2 ba1.9k sqft302 Paladium Ct, Owings Mills, MD 21117Off Market

- $427,4004 bd4 ba2k sqft306 Paladium Ct, Owings Mills, MD 21117Off Market

- $451,400-- bd3 ba1.6k sqft300 Paladium Ct, Owings Mills, MD 21117Off Market
- $451,4003 bd4 ba2.4k sqft308 Paladium Ct, Owings Mills, MD 21117Off Market
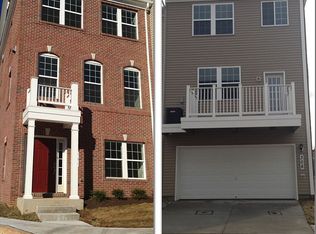
- $409,8004 bd3 ba2k sqft305 Paladium Ct, Owings Mills, MD 21117Off Market
- $403,2004 bd3 ba2k sqft307 Paladium Ct, Owings Mills, MD 21117Off Market
- $386,7003 bd4 ba1.9k sqft303 Paladium Ct, Owings Mills, MD 21117Off Market
- $430,8003 bd3 ba2.4k sqft309 Paladium Ct, Owings Mills, MD 21117Off Market
A local agent can set up tours, give advice and negotiate with sellers.
Similar homes
- $490,0003 bd3 ba2.7k sqft9639 Julia Ln, Owings Mills, MD 21117For Sale
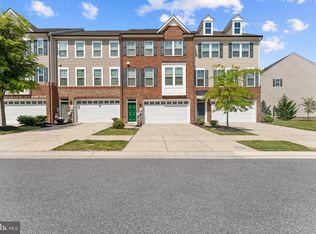
 MLS ID #MDBC2163804, Latasha Hemsley, Century 21 Harris Hawkins & Co.. Bright MLS
 - $420,0003 bd4 ba2k sqft9406 Georgian Way, Owings Mills, MD 21117For Sale
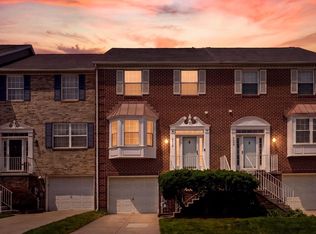 MLS ID #MDBC2169228, Katie Meyers, Kelly and Co Realty, LLC. Bright MLS
 - $350,0003 bd4 ba1.3k sqft18 Hiddencreek Ct, Owings Mills, MD 21117For Sale
 MLS ID #MDBC2169356, Creig Northrop, Northrop Realty. Bright MLS
 - $349,9003 bd3 ba1.5k sqft9314 Vanguard Ct, Owings Mills, MD 21117For Sale
 MLS ID #MDBC2161006, Nick Kellar, LPT Realty, LLC. Bright MLS
 - $320,0002 bd3 ba1.6k sqftOwings Mills, Owings Mills, MD 21117For SaleMLS ID #MDBC2164524, Mary Towle, Yaffe Real Estate. Bright MLS
- $--4 bd3 ba2.5k sqft3315 Royal Fern Way, Baltimore, MD 21244AuctionAuction.com 2
- $410,0004 bd4 ba1.8k sqft4303 Huntshire Rd, Randallstown, MD 21133For SaleMLS ID #MDBC2167802, Sherrae Robinson, LPT Realty, LLC. Bright MLS
- $500,0004 bd3 ba2k sqft1511 Martock Ln, Hanover, MD 21076For SaleMLS ID #MDAA2152076, Cheryl Simmons, RE/MAX Aspire. Bright MLS
- $435,0003 bd4 ba2k sqft520 Halite Dr, Reisterstown, MD 21136For SaleMLS ID #MDBC2167054, Brandon Bachman, Hyatt & Company Real Estate, LLC. Bright MLS
- $449,9004 bd4 ba1.9k sqft7151 Natures Rd, Columbia, MD 21046For SaleMLS ID #MDHW2071948, Shannon Zhao, Signature Home Realty LLC. Bright MLS
- $405,0002 bd3 ba1.7k sqft9303 Seney Ln #549, Owings Mills, MD 21117For SaleMLS ID #MDBC2159800, Mark McNeill, Long & Foster Real Estate, Inc.. Bright MLS
- $385,0004 bd4 ba1.4k sqft9314 Lykens Ct, Randallstown, MD 21133For SaleMLS ID #MDBC2163164, Jay salters-mills, Weichert, Realtors - Integrity Home Team. Bright MLS
- $480,0004 bd4 ba1.8k sqft8803 Stonebrook Ln, Columbia, MD 21046For SaleMLS ID #MDHW2070958, Gigi chandra, Compass. Bright MLS
- $375,0003 bd4 ba1.9k sqft9401 Summer Squall Dr, Randallstown, MD 21133For SaleMLS ID #MDBC2168330, Alivia Purnell, Boyle & Kahoe Real Estate. Bright MLS
- $--3 bd3 ba1.3k sqft4 Sundown Ct, Baltimore, MD 21206AuctionXome
- $485,0003 bd3 ba1.7k sqft9505 Liverpool Ln #93, Ellicott City, MD 21042For SaleMLS ID #MDHW2069464, Bob Lucido, Keller Williams Lucido Agency. Bright MLS
- $456,0004 bd2 ba1.5k sqft9350 Gentle Folk, Columbia, MD 21045For SaleMLS ID #MDHW2072020, Nancy Allen, Real Estate Teams, LLC. Bright MLS
- $459,0004 bd4 ba1.6k sqft7760 Chatfield Ln, Ellicott City, MD 21043For SaleMLS ID #MDHW2069214, Corey Liberatore, Cummings & Co. Realtors. Bright MLS
- $529,9003 bd4 ba2.1k sqft1317 Hawthorn Dr, Hanover, MD 21076For SaleMLS ID #MDAA2151798, Barbara Seely, Long & Foster Real Estate, Inc.. Bright MLS
- $527,5004 bd4 ba1.8k sqft5748 Goldfinch Ct, Ellicott City, MD 21043For SaleMLS ID #MDHW2071168, Weiqi Wang, Libra Realty, LLC. Bright MLS
