Welcome to country living! Situated on approximately 1.50 acres, this 2016 double-wide manufactured home offers 1568 square feet of living space with inviting open floor plan connecting the living, dining, and kitchen areas. The kitchen features ample cabinet space, a breakfast bar, and electric range. Step outside and enjoy spacious covered porch, perfect for relaxing or entertaining. Additional features included a detached metal carport, matured trees, and plenty of outdoor space to enjoy. Whether you're looking for a peaceful setting or room to spread out, this property has plenty to offer. Schedule your private showing today.
Active
$175,000
306 Pine Hill Ln, Brandon, MS 39042
3beds
1,568sqft
Residential, Manufactured Home
Built in 2016
1.5 Acres Lot
$172,200 Zestimate®
$112/sqft
$-- HOA
What's special
Matured treesBreakfast barDetached metal carportElectric range
- 4 days
- 95
- 2
Zillow last checked:
Listing updated:
Listed by:
Chasity L Warren 769-245-8907,
Prestige Realty & Investments 601-427-5101
Source: MLS United,MLS#: 4167096
Facts & features
Interior
Bedrooms & bathrooms
- Bedrooms: 3
- Bathrooms: 2
- Full bathrooms: 2
Heating
- Central
Cooling
- Central Air
Appliances
- Included: Dishwasher, Electric Cooktop, Electric Range, Range Hood
- Laundry: Laundry Room
Features
- Breakfast Bar, Open Floorplan, Storage, Walk-In Closet(s), Kitchen Island
- Flooring: Carpet, Vinyl
- Has fireplace: No
Interior area
- Total structure area: 1,568
- Total interior livable area: 1,568 sqft
Video & virtual tour
Property
Parking
- Total spaces: 2
- Parking features: Carport, Detached, Detached Carport, Gravel
- Carport spaces: 2
Features
- Levels: One
- Stories: 1
- Patio & porch: Deck, Porch
- Exterior features: Other
- Fencing: None
Lot
- Size: 1.5 Acres
- Features: Cul-De-Sac
Details
- Additional structures: Shed(s)
- Parcel number: L0800003400070
Construction
Type & style
- Home type: MobileManufactured
- Property subtype: Residential, Manufactured Home
Materials
- Vinyl
- Foundation: Conventional
- Roof: Architectural Shingles
Condition
- Move In Ready
- New construction: No
- Year built: 2016
Utilities & green energy
- Sewer: Septic Tank
- Water: Public
- Utilities for property: Cable Available, Electricity Available, Electricity Connected, Water Available, Water Connected
Community & HOA
Community
- Security: Smoke Detector(s)
- Subdivision: Metes And Bounds
HOA
- Has HOA: No
Location
- Region: Brandon
Financial & listing details
- Price per square foot: $112/sqft
- Tax assessed value: $47,790
- Date on market: 11/1/2026
- Electric utility on property: Yes
Estimated market value
$172,200
$164,000 - $181,000
$1,737/mo
Price history
| Date | Event | Price |
|---|---|---|
| 11/1/2026 | Listed for sale | $175,000+485.3%$112/sqft |
Source: MLS United #4167096 Report a problem | ||
| 11/26/2014 | Listing removed | $29,900$19/sqft |
Source: Alman Realty #200742136 Report a problem | ||
| 9/11/2014 | Listed for sale | $29,900$19/sqft |
Source: Alman Realty #200742136 Report a problem | ||
Public tax history
| Year | Property taxes | Tax assessment |
|---|---|---|
| 2025 | -- | $4,779 -23.8% |
| 2024 | -- | $6,269 +0.7% |
| 2023 | -- | $6,228 +10.6% |
| 2022 | -- | $5,632 -9.6% |
| 2021 | -- | $6,228 -10.3% |
| 2020 | -- | $6,943 |
| 2019 | -- | $6,943 |
| 2018 | -- | $6,943 |
| 2017 | -- | $6,943 -9.7% |
| 2016 | $18 | $7,688 +57.5% |
| 2015 | $18 -96.1% | $4,880 +50% |
| 2014 | $463 | $3,253 |
| 2013 | -- | $3,253 |
| 2012 | -- | $3,253 |
| 2011 | -- | $3,253 +4.6% |
| 2010 | -- | $3,111 |
| 2009 | -- | $3,111 +1% |
| 2008 | -- | $3,081 |
| 2007 | -- | -- |
| 2006 | $206 +2.1% | -- |
| 2005 | $202 -2.8% | -- |
| 2004 | $208 | -- |
| 2003 | $208 +1.9% | -- |
| 2002 | $204 | -- |
| 2001 | -- | $2,250 -85% |
| 2000 | $181 | $15,000 |
Find assessor info on the county website
Monthly payment
Climate risks
Neighborhood: 39042
Nearby schools
Schools provided by the listing agent
- Elementary: Pelahatchie
- Middle: Pelahatchie
- High: Pelahatchie
Source: MLS United. This data may not be complete. We recommend contacting the local school district to confirm school assignments for this home.


Similar homes
- $179,0003 bd2 ba1.5k sqft305 Lionel Rd, Pearl, MS 39208For Sale
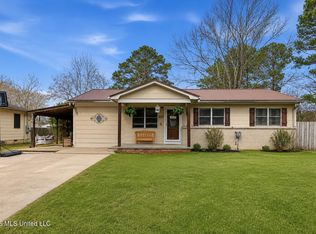 MLS ID #4167308, Bradley Bianca, Epique. MLS United
- $199,0004 bd2 ba2.2k sqft101 Ken Dr, Brandon, MS 39042For Sale
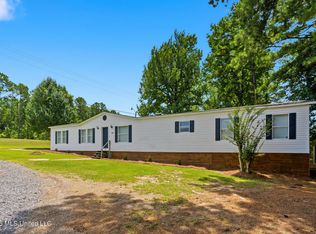 MLS ID #4157128, Holly Pace, Keller Williams. MLS United
- $185,0003 bd2 ba1.5k sqft304 Maywood Cir, Jackson, MS 39211For Sale
 MLS ID #4166999, Lee Garland, Epique. MLS United
- $193,0004 bd2 ba1.6k sqft180 Mount Repose St, Florence, MS 39073For Sale
 MLS ID #4155663, Kadee Templeton, Turn Key Properties, LLC. MLS United
