LIKE NEW AND MOVE-IN READY! Welcome home to this beautifully renovated 4-bedroom, 2-bath split-plan home nestled on nearly an acre in the highly sought-after Brandon School District! With over 2,000 square feet of living space, this home has been completely updated from top to bottom. Enjoy brand-new flooring, fresh paint, new appliances, gorgeous countertops, updated fixtures, new tubs, a beautiful new walk-in shower, and even new toilets—every detail has been thoughtfully renovated so you can simply move in and enjoy. The spacious split floor plan offers room for everyone, and the oversized primary suite features a versatile bonus space that would make the perfect home office, nursery, reading nook, or private sitting area. Step outside to the covered back deck, where you can relax, entertain, or enjoy peaceful evenings overlooking the large, fenced backyard. Situated on nearly an acre, you'll have plenty of room to spread out while enjoying the convenience of being in the desirable Brandon School District. This home truly offers the perfect combination of modern updates, functional living space, and an unbeatable location. Don't miss your chance to make it yours—call your favorite REALTOR® today to schedule your private showing!
Active
Price cut: $10K (9/25)
$199,000
101 Ken Dr, Brandon, MS 39042
4beds
2,214sqft
Residential, Mobile Home, Manufactured Home
Built in 1996
0.88 Acres Lot
$195,200 Zestimate®
$90/sqft
$-- HOA
What's special
Versatile bonus spaceNew appliancesOversized primary suiteUpdated fixturesLarge fenced backyardNew toiletsBeautiful new walk-in shower
- 72 days
- 723
- 65
Zillow last checked:
Listing updated:
Listed by:
Holly Pace 601-454-1241,
Keller Williams 601-977-9411
Source: MLS United,MLS#: 4157128
Facts & features
Interior
Bedrooms & bathrooms
- Bedrooms: 4
- Bathrooms: 2
- Full bathrooms: 2
Heating
- Central
Cooling
- Ceiling Fan(s), Central Air
Appliances
- Included: Built-In Electric Range, Dishwasher, Microwave
- Laundry: Laundry Room
Features
- Flooring: Vinyl
- Has fireplace: No
Interior area
- Total structure area: 2,214
- Total interior livable area: 2,214 sqft
Video & virtual tour
Property
Parking
- Parking features: Driveway
- Has uncovered spaces: Yes
Features
- Levels: One
- Stories: 1
- Patio & porch: Deck
- Exterior features: None
- Fencing: Back Yard,Chain Link
Lot
- Size: 0.88 Acres
Details
- Parcel number: I0900000700000
Construction
Type & style
- Home type: MobileManufactured
- Property subtype: Residential, Mobile Home, Manufactured Home
Materials
- Siding
- Roof: Asphalt
Condition
- Updated/Remodeled
- New construction: No
- Year built: 1996
Utilities & green energy
- Sewer: Septic Tank
- Water: Public
- Utilities for property: Electricity Connected, Sewer Connected, Water Connected
Community & HOA
Community
- Features: None
- Subdivision: Metes And Bounds
HOA
- Has HOA: No
Location
- Region: Brandon
Financial & listing details
- Price per square foot: $90/sqft
- Tax assessed value: $17,720
- Annual tax amount: $352
- Date on market: 7/25/2026
- Electric utility on property: Yes
Estimated market value
$195,200
$185,000 - $205,000
Not available
Price history
| Date | Event | Price |
|---|---|---|
| 9/25/2026 | Price change | $199,000-4.8%$90/sqft |
Source: MLS United #4157128 Report a problem | ||
| 9/12/2026 | Price change | $209,000-2.8%$94/sqft |
Source: MLS United #4157128 Report a problem | ||
| 7/25/2026 | Listed for sale | $215,000+186.7%$97/sqft |
Source: MLS United #4157128 Report a problem | ||
| 1/16/2026 | Sold | -- |
Source: MLS United #4134459 Report a problem | ||
| 12/23/2025 | Pending sale | $75,000$34/sqft |
Source: MLS United #4134459 Report a problem | ||
| 12/23/2025 | Listed for sale | $75,000$34/sqft |
Source: MLS United #4134459 Report a problem | ||
Public tax history
| Year | Property taxes | Tax assessment |
|---|---|---|
| 2025 | $352 +4.2% | $2,658 +2.7% |
| 2024 | $338 | $2,588 |
| 2023 | $338 +1.2% | $2,588 |
| 2022 | $334 +13.6% | $2,588 +13.6% |
| 2021 | $294 | $2,279 |
| 2020 | $294 -0.6% | $2,279 |
| 2019 | $296 -1.5% | $2,279 |
| 2018 | $300 +1.5% | $2,279 |
| 2017 | $296 | $2,279 -38.3% |
| 2016 | $296 -33.7% | $3,696 |
| 2015 | $446 +1.8% | $3,696 |
| 2014 | $439 | $3,696 |
| 2013 | $439 +5.3% | $3,696 |
| 2012 | $416 +11.5% | $3,696 +7.8% |
| 2011 | $373 -14.6% | $3,429 -14.6% |
| 2010 | $437 | $4,014 |
| 2009 | $437 -4.8% | $4,014 -5.2% |
| 2008 | $459 -38.1% | $4,236 |
| 2007 | $741 +25.3% | -- |
| 2006 | $592 +7.4% | -- |
| 2005 | $551 | -- |
| 2004 | $551 -9% | -- |
| 2003 | $605 +1.9% | -- |
| 2002 | $594 | -- |
| 2001 | -- | $6,836 -85% |
| 2000 | $535 | $45,570 |
Find assessor info on the county website
Monthly payment
Climate risks
Neighborhood: 39042
Nearby schools
Schools provided by the listing agent
- Elementary: Rouse
- Middle: Brandon
- High: Brandon
Source: MLS United. This data may not be complete. We recommend contacting the local school district to confirm school assignments for this home.
Similar homes
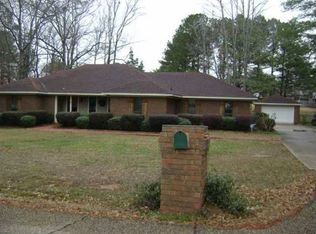
- $228,5003 bd2 ba1.6k sqft88 Fern Valley Rd, Brandon, MS 39042For Sale
 MLS ID #4164302, Kimberly Goodson, Crye-Leike. MLS United
 - $230,0003 bd2 ba1.8k sqft113 Golden Estates Dr, Brandon, MS 39042For Sale
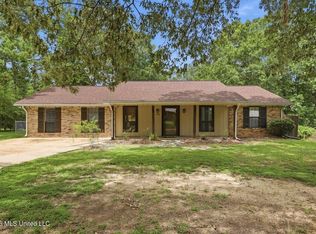 MLS ID #4156716, Loretta Chapman, Havard Real Estate Group, LLC. MLS United
 - $264,9004 bd2 ba1.9k sqft86 Summit Ridge Dr, Brandon, MS 39042For Sale
 MLS ID #4157491, Robert E Salmons, Entera Realty, LLC. MLS United
 - $244,9003 bd2 ba2k sqft72 Fern Valley Rd, Brandon, MS 39042For Sale
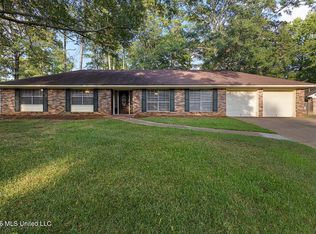 MLS ID #4157200, ShaKevia Young, W Real Estate LLC. MLS United
