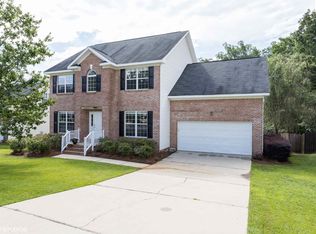
Beautiful 4-bedroom home in Caedmons Creek featuring an open floor plan with a great room and fireplace and dining room, and a main-level flex space. Kitchen offers granite countertops, tile flooring, stainless steel appliances, pantry, a bay window, and a eat in area. All bedrooms are upstairs, including a spacious primary suite with box ceilings, walk-in closet, double vanity, separate shower, and water closet. Exterior highlights include brick and vinyl construction, front porch, rear deck, and an attached 2-car garage. Located in award-winning Lexington/Richland 5 schools and close to shopping, dining, and Lake Murray. Disclaimer: CMLS has not reviewed and, therefore, does not endorse vendors who may appear in listings.
For sale
$315,000
306 Poets Walk Ct, Irmo, SC 29063
4beds
2,407sqft
Single Family Residence
Built in 2005
0.26 Acres Lot
$-- Zestimate®
$131/sqft
$33/mo HOA
What's special
Brick and vinyl constructionRear deckFront porchStainless steel appliancesGreat roomMain-level flex spaceEat in area
- 2 hours |
- 97 |
- 2 |
Zillow last checked:
Listing updated:
Listed by:
Julie Chrisman,
Century 21 Vanguard
Source: Consolidated MLS,MLS#: 638130
Loading...
Facts & features
Interior
Bedrooms & bathrooms
- Bedrooms: 4
- Bathrooms: 3
- Full bathrooms: 2
- 1/2 bathrooms: 1
- Partial bathrooms: 1
- Main level bathrooms: 3
Rooms
- Room types: Office
Primary bedroom
- Features: Double Vanity, Bath-Private, Separate Shower, Walk-In Closet(s), Ceilings-Box, Ceiling Fan(s), Closet-Private, Separate Water Closet
- Level: Second
Bedroom 2
- Features: Bay Window, Bath-Shared, Tub-Shower, Ceiling Fan(s), Closet-Private
- Level: Second
Bedroom 3
- Features: Bath-Shared, Tub-Shower, Ceiling Fan(s), Closet-Private
- Level: Second
Bedroom 4
- Features: Bath-Shared, Tub-Shower, Closet-Private
- Level: Second
Dining room
- Features: Molding
- Level: Main
Kitchen
- Features: Bar, Eat-in Kitchen, Kitchen Island, Pantry, Granite Counters, Cabinets-Stained, Floors-Vinyl
- Level: Main
Living room
- Level: Main
Heating
- Central
Cooling
- Central Air
Appliances
- Laundry: Common Area, Electric, Main Level
Features
- Ceiling Fan(s)
- Flooring: Engineered Hardwood, Vinyl, Carpet, Tile
- Basement: Crawl Space
- Attic: Storage
- Number of fireplaces: 1
- Fireplace features: Gas Log-Natural
Interior area
- Total structure area: 2,407
- Total interior livable area: 2,407 sqft
Property
Parking
- Total spaces: 2
- Parking features: Garage - Attached
- Attached garage spaces: 2
Features
- Stories: 2
- Patio & porch: Deck
Lot
- Size: 0.26 Acres
- Dimensions: 75*150*75*150
Details
- Parcel number: 033110302
Construction
Type & style
- Home type: SingleFamily
- Architectural style: Traditional
- Property subtype: Single Family Residence
Materials
- Brick-Partial-AbvFound, Vinyl
Condition
- New construction: No
- Year built: 2005
Utilities & green energy
- Sewer: Public Sewer
- Water: Public
- Utilities for property: Cable Available, Electricity Connected
Community & HOA
Community
- Features: Sidewalks
- Subdivision: CAEDMONS CREEK
HOA
- Has HOA: Yes
- Services included: Clubhouse, Common Area Maintenance, Playground, Pool, Sidewalk Maintenance, Green Areas
- HOA fee: $400 annually
Location
- Region: Irmo
Financial & listing details
- Price per square foot: $131/sqft
- Date on market: 7/6/2026
- Listing agreement: Exclusive Right To Sell
- Road surface type: Paved
Estimated market value
Not available
Estimated sales range
Not available
Not available
Price history
| Date | Event | Price |
|---|---|---|
| 7/8/2026 | Listed for sale | $315,000$131/sqft |
Source:  Consolidated MLS #638130 Report a problem Consolidated MLS #638130 Report a problem | ||
Public tax history
Tax history is unavailable.
Monthly payment
Est. payment$--/mo
Payment breakdown
Explore the cost of this home by adjusting the details. Changes won't be saved.All calculations are estimates and provided by Zillow, Inc. for informational purposes only. Actual amounts may vary.
HOA fees may include property taxes on listings classified as Co-Ops. Contact the listing agent and/or owner for fee details.
Mortgage interest rates are dependent on a number of factors, including credit score, down payment, and repayment length. Interest rate data provided by Zillow Group Marketplace, Inc. as of 1/1/1970 from various mortgage lenders with which we have lead or other similar arrangements; the Estimated Payment is an average of those rates.
See how much you could borrow to make a competitive offer.
Climate risks
Neighborhood: 29063
Nearby schools
GreatSchools rating
- 2/10Dutch Fork Elementary SchoolGrades: PK-5Distance: 1.8 mi
- 7/10Dutch Fork Middle SchoolGrades: 6-8Distance: 1.9 mi
- 7/10Dutch Fork High SchoolGrades: 9-12Distance: 2 mi
Schools provided by the listing agent
- Elementary: Dutch Fork
- Middle: Crossroads
- High: Dutch Fork
- District: Lexington/Richland Five
Source: Consolidated MLS. This data may not be complete. We recommend contacting the local school district to confirm school assignments for this home.
A local agent can set up tours, give advice and negotiate with sellers.
A local lender can help you make sure your offer is ready when you are.


- South Carolina
- Richland County
- Irmo
- 29063
- 306 Poets Walk Ct
Nearby cities
Nearby zip codes
Other Irmo Topics
