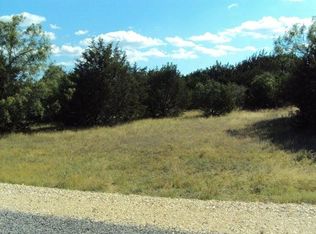
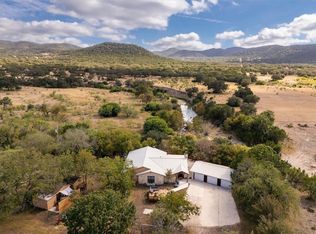
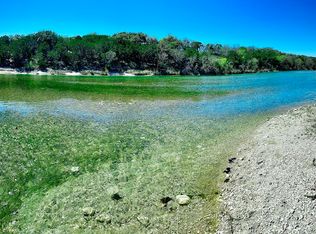
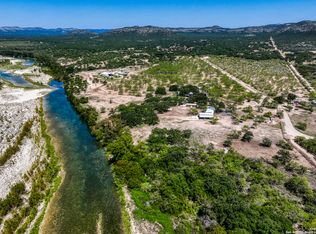
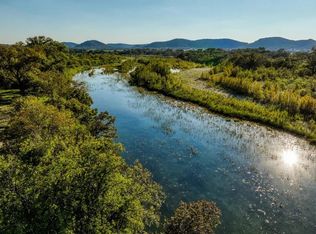
Some homes are built. Others are placed exactly where nature intended. This extraordinary riverfront estate is one of those rare properties where exceptional craftsmanship meets a setting that simply cannot be duplicated. Nestled along the crystal-clear Nueces River, this remarkable home enjoys a landscape that no architect could ever design. Towering hardwoods line the riverbank, majestic hills rise in every direction, and the sparkling river flows just beyond the patio, creating a view that changes beautifully with every season. Carefully crafted stonework blends seamlessly into the natural surroundings, enhancing the property's timeless beauty without competing with it. Inside, the immaculate 3-bedroom, 2-bath residence has been thoughtfully designed for both luxury and comfort. The gourmet kitchen is a chef's dream, complemented by a spacious butler's pantry that provides abundant storage and preparation space. The private primary suite offers a peaceful retreat, complete with an adjoining study, a spa-inspired bath featuring dual vanities, and a luxurious Nautilus shower. Walls of windows and inviting outdoor living spaces ensure the breathtaking scenery is always part of everyday life. Step onto the covered patio overlooking the Nueces River and experience the tranquility that only waterfront living can provide. Entertaining is effortless thanks to the beautifully appointed outdoor pavilion, complete with a stunning stone fireplace, full outdoor kitchen, and generous seating area where family and friends can gather year-round while enjoying the sights and sounds of the river. A gated entrance provides privacy and completes this exceptional Hill Country retreat. Whether you're searching for a permanent residence, a luxury getaway, or a legacy property to be treasured for generations, this extraordinary riverfront home offers a lifestyle few will ever experience. Properties of this caliber rarely become available. Schedule your private showing today and discover why this one truly stands apart.
For sale
$1,475,000
306 SD 37981, Barksdale, TX 78828
3beds
2,060sqft
:
Get pre-qualified$10,471/mo
Single Family Residence
Built in ----
1.57 Acres Lot
$-- Zestimate®
$716/sqft
$17/mo HOA
What's special
Full outdoor kitchenWalls of windowsInviting outdoor living spacesBeautifully appointed outdoor pavilionAdjoining studyLuxurious nautilus showerGated entrance provides privacy
- 417 days |
- 236 |
- 12 |
Zillow last checked:
Listing updated:
Listed by:
Linda Koehl TREC #370653 (830) 591-4430,
Riata Realty
Source: LERA MLS,MLS#: 1737652
Facts & features
Interior
Bedrooms & bathrooms
- Bedrooms: 3
- Bathrooms: 3
- Full bathrooms: 2
- 1/2 bathrooms: 1
Primary bedroom
- Features: Split, Outside Access, Sitting Room, Walk-In Closet(s), Ceiling Fan(s), Full Bath
- Area: 320
- Dimensions: 16 x 20
Bedroom 2
- Area: 154
- Dimensions: 14 x 11
Bedroom 3
- Area: 132
- Dimensions: 11 x 12
Primary bathroom
- Features: Shower Only, Double Vanity
- Area: 180
- Dimensions: 12 x 15
Kitchen
- Area: 196
- Dimensions: 14 x 14
Living room
- Area: 450
- Dimensions: 15 x 30
Heating
- Central, Heat Pump, Electric
Cooling
- Two Central
Appliances
- Included: Cooktop, Built-In Oven, Self Cleaning Oven, Microwave, Gas Cooktop, Disposal, Dishwasher, Plumbed For Ice Maker, Electric Water Heater, 2+ Water Heater Units
- Laundry: Main Level, Laundry Room, Washer Hookup, Dryer Connection
Features
- One Living Area, Liv/Din Combo, Eat-in Kitchen, Kitchen Island, Pantry, Study/Library, Shop, Utility Room Inside, 1st Floor Lvl/No Steps, High Ceilings, Open Floorplan, High Speed Internet, All Bedrooms Downstairs, Walk-In Closet(s), Master Downstairs, Ceiling Fan(s), Solid Counter Tops, Custom Cabinets
- Flooring: Painted/Stained
- Windows: Window Coverings
- Has basement: No
- Attic: Access Only,Partially Floored,Pull Down Stairs
- Number of fireplaces: 1
- Fireplace features: One, Living Room, Wood Burning, Stone/Rock/Brick
Interior area
- Total interior livable area: 2,060 sqft
Property
Parking
- Total spaces: 2
- Parking features: None, Two Car Carport
- Carport spaces: 2
Features
- Levels: One
- Stories: 1
- Pool features: None
- Has view: Yes
- View description: County VIew
- Has water view: Yes
- Water view: Water
- Waterfront features: Waterfront, River Front, Improved Water Front
Lot
- Size: 1.57 Acres
- Dimensions: 142 x 480
- Features: 1 - 2 Acres, Sloped
- Residential vegetation: Partially Wooded, Mature Trees (ext feat)
Details
- Parcel number: 915000023000
Construction
Type & style
- Home type: SingleFamily
- Architectural style: Traditional,Texas Hill Country
- Property subtype: Single Family Residence
Materials
- 4 Sides Masonry, Stucco
- Foundation: Slab
- Roof: Metal
Condition
- As-Is,Pre-Owned
- New construction: No
Details
- Builder name: Fry Homes
Utilities & green energy
- Utilities for property: Cable Available, Private Garbage Service
Community & HOA
Community
- Features: Waterfront Access, BBQ/Grill, Lake/River Park, School Bus
- Security: Smoke Detector(s), Carbon Monoxide Detector(s), Controlled Access
- Subdivision: N/A
HOA
- Has HOA: Yes
- HOA fee: $200 annually
- HOA name: RIVER OAKS PROPERTY OWNERS ASSOCIATION
Location
- Region: Barksdale
Financial & listing details
- Price per square foot: $716/sqft
- Annual tax amount: $7,268
- Price range: $1.5M - $1.5M
- Date on market: 6/9/2025
- Cumulative days on market: 942 days
- Listing terms: Conventional,Cash
- Road surface type: Paved, Asphalt
Estimated market value
Not available
Estimated sales range
Not available
$1,995/mo
Price history
| Date | Event | Price |
|---|---|---|
| 6/9/2025 | Listed for sale | $1,475,000$716/sqft |
Source:  LERA MLS #1737652 Report a problem LERA MLS #1737652 Report a problem | ||
| 6/2/2025 | Listing removed | $1,475,000$716/sqft |
Source: LERA MLS #1737652 Report a problem | ||
| 4/5/2025 | Price change | $1,475,000-1.6%$716/sqft |
Source: LERA MLS #1737652 Report a problem | ||
| 6/16/2024 | Listed for sale | $1,499,500$728/sqft |
Source: LERA MLS #1737652 Report a problem | ||
| 6/7/2024 | Listing removed | -- |
Source: LERA MLS #1737652 Report a problem | ||
| 12/7/2023 | Listed for sale | $1,499,500+0%$728/sqft |
Source: LERA MLS #1737652 Report a problem | ||
| 10/1/2023 | Listing removed | -- |
Source: LERA MLS #1637771 Report a problem | ||
| 1/30/2023 | Price change | $1,499,000-14.3%$728/sqft |
Source: LERA MLS #1637771 Report a problem | ||
| 9/13/2022 | Listed for sale | $1,750,000$850/sqft |
Source: KVMLS #107434 Report a problem | ||
Public tax history
Tax history is unavailable.
Monthly payment
Est. payment
Payment breakdown
Explore the cost of this home by adjusting the details. Changes won't be saved.Climate risks
Neighborhood: 78828
Nearby schools
GreatSchools rating
- 6/10Nueces Canyon Elementary SchoolGrades: PK-6Distance: 4.5 mi
- 7/10Nueces Canyon Junior High/High SchoolGrades: 7-12Distance: 0.6 mi
Schools provided by the listing agent
- Elementary: Nueces Canyon
- Middle: Nueces Canyon
- High: Nueces Canyon
- District: Nueces Canyon Isd
Source: LERA MLS. This data may not be complete. We recommend contacting the local school district to confirm school assignments for this home.
- $--2 Acres359 Sd 37981, Barksdale, TX 78828Off Market
- $672,700-- bd-- ba2k sqft306 Sd 37981, Rocksprings, TX 78880Off Market
- $746,800-- bd-- ba2.8k sqft272 Sd 37981, Rocksprings, TX 78880Off Market
- $180,400-- bd-- ba-- sqft400 Sd #37980, Barksdale, TX 78828Off Market
- $--2.28 Acres400 Sd 37980 #LOT 15, Barksdale, TX 78828Off Market
- $79,0002 Acres316 Sd 37980 #11, Barksdale, TX 78828Pending
- $79,0002.28 Acres316 Sd #37980, Barksdale, TX 78828Pending
- $179,900-- bd-- ba-- sqft5 N Highway 55, Barksdale, TX 78828For Sale
A local agent can set up tours, give advice and negotiate with sellers.
Similar homes
- $1,440,0003 bd3 ba2.5k sqft(Undisclosed Address), Camp Wood, TX 78833For Sale
 MLS ID #448958, Dana Kisel, Phyllis Browning Company. South Texas MLS
 - $999,0006 bd2 ba1.2k sqft3311 N Texas Highway 55, Camp Wood, TX 78833For Sale
 MLS ID #1941408, David Murray TREC #340639, Keller Williams Realty. LERA MLS
 - $775,0004 bd3 ba2.1k sqft4991 CR 416 #55 N, Uvalde, TX 78833For Sale
 MLS ID #1794034, Charles Armstrong TREC #687513, Capital Ranch Sales, LLC. LERA MLS
 - $775,0004 bd3 ba2.1k sqft4991 County Road 416 #55, Uvalde, TX 78801For Sale
 MLS ID #95973, Charles Armstrong. REALSTACK
 - $800,0004 bd3 ba2.5k sqft6496 N Highway 83, Leakey, TX 78873For SaleMLS ID #124855, Carrie Chisum. KVMLS
- $991,2002 bd1 ba1.7k sqft641 Patterson Creek Rd, Leakey, TX 78873Active
 MLS ID #7884046, Blake Ledyard, White Wing Realty. Unlock MLS
 - $799,0003 bd3 ba2.9k sqft2269 Old Rocksprings Rd, Leakey, TX 78873For SaleMLS ID #1947853, Karin Buchanan TREC #673176, Fore Premier Properties. LERA MLS
- $785,0003 bd2 ba1.5k sqft429 Johnny Seibert Ln, Leakey, TX 78873For SaleMLS ID #1943441, Carrie Chisum TREC #612780, Solid Rock Real Estate. LERA MLS
- $789,0004 bd5 ba3k sqft1559 County Road 414, Uvalde, TX 78801For SaleMLS ID #1926981, Cody DeRusha TREC #786300, Real Broker, LLC. LERA MLS
- $1,995,0003 bd1 ba1.2k sqft14910 Bullhead Rd, Rocksprings, TX 78880For SaleMLS ID #1876630, Geoffrey Myane TREC #612857, South LLC. LERA MLS
- $810,0004 bd2 ba2.4k sqft969 WALTER WHITE RANCH RD, Leakey, TX 78873For SaleMLS ID #1938212, Alberto Gonzalez TREC #633579, eXp Realty. LERA MLS
- $885,0003 bd2 ba1.3k sqft12 Cold Springs River Drive, Rio Frio, TX 78879For SaleMLS ID #1949739, Shannon Richardson TREC #681114, Keller Williams City-View. LERA MLS
