306 W Elmore St offers a comfortable, move-in-ready layout with 2 bedrooms, 1.5 baths and approximately 1,200 sq. ft. of living space, plus additional finished lower-level space. The split-level design opens to a spacious living room filled with natural light from oversized front windows. The adjoining kitchen and dining area offer an easy everyday flow, with white cabinetry, generous storage, stainless appliances and a distinctive black-and-white backsplash. Upstairs, both bedrooms are generously sized, while the updated full bath features a modern vanity, lighting and finishes. The lower level provides flexible bonus space, laundry and a convenient half bath. Outside, the fully fenced 0.19-acre lot offers plenty of room to relax, play or entertain, along with two concrete patio areas, mature landscaping and a tuck-under one-stall garage. Major updates include a new furnace, water heater, washer and dryer in 2022 and new central air in 2025. Well maintained, practical and ready for its next owner.
Active
Price cut: $10.1K (9/26)
$169,900
306 W Elmore St, Manly, IA 50456
2beds
1,508sqft
Single Family Residence
Built in 1963
8,276 Square Feet Lot
$-- Zestimate®
$113/sqft
$-- HOA
What's special
Tuck-under one-stall garageAdditional finished lower-level spaceComfortable move-in-ready layoutDistinctive black-and-white backsplashSplit-level designMature landscapingStainless appliances
- 50 days
- 302
- 31
Zillow last checked:
Listing updated:
Listed by:
Zachary Schultz-Hermanson 641-201-2168,
Hall Realty
Source: NoCoast MLS as distributed by MLS GRID,MLS#: 6341785
Facts & features
Interior
Bedrooms & bathrooms
- Bedrooms: 2
- Bathrooms: 2
- Full bathrooms: 1
- 1/2 bathrooms: 1
Bedroom 2
- Level: Upper
Other
- Level: Upper
Dining room
- Level: Main
Family room
- Level: Lower
Kitchen
- Level: Main
Living room
- Level: Main
Heating
- Forced Air
Cooling
- Central Air
Appliances
- Included: Range, Microwave, Dishwasher, Refrigerator, Washer, Dryer
Features
- Basement: Full,Partially Finished
Interior area
- Total interior livable area: 1,508 sqft
- Finished area below ground: 298
Property
Parking
- Total spaces: 1
- Parking features: Attached, Concrete
- Garage spaces: 1
Accessibility
- Accessibility features: None
Lot
- Size: 8,276 Square Feet
- Dimensions: 67 x 123
Details
- Parcel number: 1121454007
Construction
Type & style
- Home type: SingleFamily
- Architectural style: Split Level
- Property subtype: Single Family Residence
Materials
- Vinyl Siding
Condition
- Year built: 1963
Utilities & green energy
- Sewer: Public Sewer
- Water: Public
Community & HOA
HOA
- Has HOA: No
Location
- Region: Manly
Financial & listing details
- Price per square foot: $113/sqft
- Tax assessed value: $130,568
- Annual tax amount: $1,734
- Date on market: 8/19/2026
- Cumulative days on market: 52 days
Estimated market value
Not available
Estimated sales range
Not available
Not available
Price history
| Date | Event | Price |
|---|---|---|
| 9/26/2026 | Price change | $169,900-5.6%$113/sqft |
Source:  NoCoast MLS as distributed by MLS GRID #6341785 Report a problem NoCoast MLS as distributed by MLS GRID #6341785 Report a problem | ||
| 8/19/2026 | Price change | $180,000-16.3%$119/sqft |
Source: NoCoast MLS as distributed by MLS GRID #6341785 Report a problem | ||
| 6/30/2026 | Listed for sale | $215,000+77%$143/sqft |
Source: Owner Report a problem | ||
| 10/21/2021 | Sold | $121,500-5.1%$81/sqft |
Source: NoCoast MLS as distributed by MLS GRID #6028193 Report a problem | ||
| 8/17/2021 | Contingent | $128,000$85/sqft |
Source: Greater Mason BOR #210535 Report a problem | ||
| 8/17/2021 | Pending sale | $128,000$85/sqft |
Source: Greater Mason BOR #210535 Report a problem | ||
| 7/21/2021 | Listed for sale | $128,000+38.4%$85/sqft |
Source: Greater Mason BOR #210535 Report a problem | ||
| 7/18/2019 | Sold | $92,500-6.1%$61/sqft |
Source: Agent Provided Report a problem | ||
| 5/3/2019 | Listed for sale | $98,518$65/sqft |
Source: HILDEBRAND REAL ESTATE #190321 Report a problem | ||
Public tax history
| Year | Property taxes | Tax assessment |
|---|---|---|
| 2025 | $1,764 +8.2% | $130,568 +9.6% |
| 2024 | $1,630 +26.7% | $119,180 +1.3% |
| 2023 | $1,286 +5.1% | $117,696 +47.9% |
| 2022 | $1,224 +4.1% | $79,556 |
| 2021 | $1,176 +14.5% | $79,556 +6.6% |
| 2020 | $1,027 -2.8% | $74,646 +25.3% |
| 2019 | $1,057 +3.9% | $59,572 +6.1% |
| 2018 | $1,017 +1.9% | $56,143 |
| 2017 | $998 +4% | $56,143 +8.4% |
| 2016 | $960 +28.3% | $51,808 -2.3% |
| 2015 | $748 -4.3% | $53,001 |
| 2014 | $782 | $53,001 |
| 2013 | $782 -33.7% | -- |
| 2010 | $1,180 +6.5% | -- |
| 2009 | $1,108 +5.7% | -- |
| 2008 | $1,048 +17.2% | -- |
| 2007 | $894 | -- |
Find assessor info on the county website
Monthly payment
Est. payment
Payment breakdown
Explore the cost of this home by adjusting the details. Changes won't be saved.Climate risks
Neighborhood: 50456
Similar homes
- $179,9003 bd2 ba1.4k sqft4 W South St, Manly, IA 50456Active - Contingent
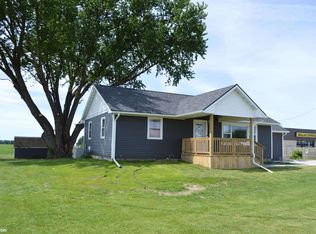 MLS ID #6334426, Matt Wolff, Lake-Iowa Realty. NoCoast MLS as distributed by MLS GRID
 - $195,0004 bd2 ba1.8k sqft215 Church St, Manly, IA 50456For Sale
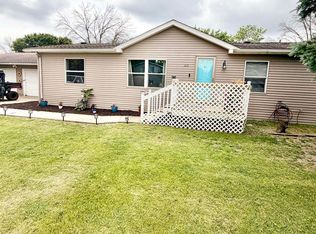
 MLS ID #260735, JORDAN ROSE, Realty One Group Movement. Greater Mason BOR
 - $199,5003 bd2 ba1.9k sqft537 4th St NE, Mason City, IA 50401For Sale
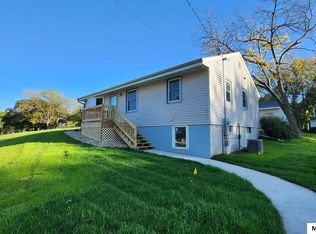 MLS ID #260776, JESSICA SEARS, Realty One Group Movement. Greater Mason BOR
 - $174,9003 bd2 ba1.4k sqft27 1st St SE, Nora Springs, IA 50458Active - Contingent
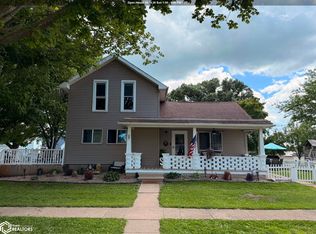 MLS ID #6341498, Shannon S Walker, Schoneman, REALTORS. NoCoast MLS as distributed by MLS GRID
 - $199,5004 bd2 ba1.9k sqft527 4th St NE, Mason City, IA 50401For SaleMLS ID #260775, JESSICA SEARS, Realty One Group Movement. Greater Mason BOR
- $159,9002 bd2 ba1.3k sqft1105 N Tyler Ave, Mason City, IA 50401For SaleMLS ID #260447, JOE CHODUR, Holtz Realty. Greater Mason BOR
- $168,7003 bd2 ba1.7k sqft1030 2nd St NW, Mason City, IA 50401For SaleMLS ID #260604, FAWN BELLINGHAUSEN, Jane Fischer & Associates Llc. Greater Mason BOR
- $170,0002 bd2 ba1.3k sqft612 S Carolina Ave, Mason City, IA 50401For SaleMLS ID #260438, LUCAS KIRCHGATTER, Realty One Group Movement. Greater Mason BOR
- $178,0002 bd2 ba1.4k sqft1011 2nd St NW, Mason City, IA 50401For SaleMLS ID #260519, JENNA SHERIFF, Jane Fischer & Associates Llc. Greater Mason BOR
- $179,9003 bd2 ba1.3k sqft1302 N Adams Ave, Mason City, IA 50401For SaleMLS ID #260446, DENISE OTT, Century 21 Preferred. Greater Mason BOR
- $150,0003 bd2 ba1.8k sqft215 15th St NW, Mason City, IA 50401For SaleMLS ID #260556, JENNA SHERIFF, Jane Fischer & Associates Llc. Greater Mason BOR
- $145,0003 bd1 ba1.2k sqft25 S Vermont Ave, Mason City, IA 50401For SaleMLS ID #260779, BRIAN CARLSON, Exit Realty Mason City. Greater Mason BOR
- $175,0004 bd1 ba1.2k sqft809 N 9th St, Clear Lake, IA 50428For SaleMLS ID #260593, JORDAN ROSE, Realty One Group Movement. Greater Mason BOR
