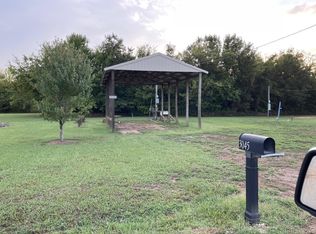
River View Retreat with Acreage & RV Income Potential! Discover this beautiful Tennessee river view property totalling .87 +/- acres, fully gated and fenced for privacy. The charming 1 bed, 1 ba home features an open kitchen/living room combination, a large bathroom, and a laundry room. Enjoy peaceful mornings and sunsets from the covered front porch with the view of the river. For easier access, this home also includes an elevator, making entry simple and covenient for everyone. The property includes a shed, 2 pole barns both with full RV hookups, plus a bathhouse. You'll als River o find 2 covered patios perfect for cooking, dining, and watching TV, along with two additional uncovered RV hookups and a large covered fire pit area - ideal for gatherings with family and friends. With multiple RV hookups and facilities already in place, this property also offers excellent extra income potential. Minutes from TWRA boat ramp & downtown Savannah. Call today for your private tour!
Active
Price cut: $24K (8/14)
$425,000
3060 Catfish Ln, Crump, TN 38327
1beds
832sqft
Single Family Residence, Residential
Built in 2018
0.87 Acres Lot
$-- Zestimate®
$511/sqft
$-- HOA
What's special
Large bathroomLaundry room
- 127 days
- 50
- 1
Zillow last checked:
Listing updated:
Listed by:
Ronnell Gibbs 731-645-1270,
Tennessee River Realty Group 731-315-1195
Source: RealTracs MLS as distributed by MLS GRID,MLS#: 3225014
Facts & features
Interior
Bedrooms & bathrooms
- Bedrooms: 1
- Bathrooms: 1
- Full bathrooms: 1
Bedroom 1
- Features: Full Bath
- Level: Full Bath
- Area: 255 Square Feet
- Dimensions: 17x15
Kitchen
- Area: 168 Square Feet
- Dimensions: 12x14
Living room
- Area: 168 Square Feet
- Dimensions: 12x14
Heating
- Central, Electric
Cooling
- Central Air, Ceiling Fan(s)
Appliances
- Included: Dishwasher, Microwave, Refrigerator, Range, Oven
- Laundry: Washer Hookup
Features
- Elevator
- Flooring: Luxury Vinyl
Interior area
- Total structure area: 832
- Total interior livable area: 832 sqft
Property
Parking
- Parking features: Parking Pad
- Has uncovered spaces: Yes
Features
- Levels: Three Or More
- Stories: 1
- Patio & porch: Patio, Covered, Porch
- Has view: Yes
- View description: Water
- Has water view: Yes
- Water view: Water
Lot
- Size: 0.87 Acres
- Dimensions: .87 +/- acre
Details
- Additional structures: Storage
- Parcel number: Map 084C Parcels 025.00, 026.00, 027.00, 028.00, 0
- Special conditions: Standard
Construction
Type & style
- Home type: SingleFamily
- Architectural style: Traditional
- Property subtype: Single Family Residence, Residential
Condition
- New construction: No
- Year built: 2018
Utilities & green energy
- Sewer: Septic Tank
- Water: Public
- Utilities for property: Electricity Available, Water Available, Cable Connected
Community & HOA
Community
- Security: Smoke Detector(s)
- Subdivision: Bridgeview Estates Ph 3
HOA
- Has HOA: No
Location
- Region: Crump
Financial & listing details
- Price per square foot: $511/sqft
- Annual tax amount: $750
- Date on market: 5/29/2026
- Electric utility on property: Yes
Estimated market value
Not available
Estimated sales range
Not available
Not available
Price history
| Date | Event | Price |
|---|---|---|
| 8/14/2026 | Price change | $425,000-5.3%$511/sqft |
Source:  MAAR #10222727 Report a problem MAAR #10222727 Report a problem | ||
| 5/29/2026 | Listed for sale | $449,000$540/sqft |
Source: MAAR #10222727 Report a problem | ||
| 4/23/2026 | Listing removed | $449,000$540/sqft |
Source:  RealTracs MLS as distributed by MLS GRID #3043266 Report a problem RealTracs MLS as distributed by MLS GRID #3043266 Report a problem | ||
| 10/22/2025 | Listed for sale | $449,000$540/sqft |
Source: MAAR #10208275 Report a problem | ||
Public tax history
Tax history is unavailable.
Monthly payment
Est. payment
Payment breakdown
Explore the cost of this home by adjusting the details. Changes won't be saved.Climate risks
Neighborhood: 38327
Similar homes
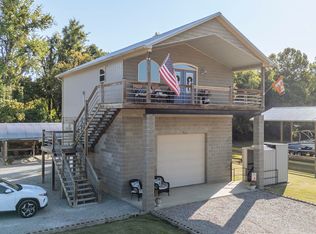
- $275,0001 bd1 ba832 sqft3060A Catfish Ln, Crump, TN 38327For Sale
 MLS ID #10230497, Ronnell Gibbs, Tennessee River Realty Group,. MAAR
 - $390,0002 bd2 ba1.1k sqft865 Old Union Rd, Adamsville, TN 38310For Sale

 MLS ID #3593854, Katie Williams. RealTracs MLS as distributed by MLS GRID
 - $227,0002 bd2 ba1.2k sqft110 Goodman St, Savannah, TN 38372For Sale
 MLS ID #3183652, Linda K Lipscomb. RealTracs MLS as distributed by MLS GRID
 - $269,9002 bd2 ba1k sqft365 Turnbow Ln, Crump, TN 38327For Sale
 MLS ID #3529595, Tiffany Jones. RealTracs MLS as distributed by MLS GRID
 - $240,0003 bd2 ba1.2k sqft311 Dew Drop Rd, Savannah, TN 38372For SaleMLS ID #3318529, Katie Hughes. RealTracs MLS as distributed by MLS GRID
- $269,9993 bd1 ba984 sqft5525 Holland Creek Rd, Savannah, TN 38372For SaleMLS ID #3206862, Melanie Cromwell. RealTracs MLS as distributed by MLS GRID
- $259,0002 bd2 ba1k sqft80 Contreau Rd, Counce, TN 38326For Sale
 MLS ID #26-3611, Brenda Bailey Hamm, Crye-Leike Pickwick Lake. NMMLS
 - $234,0002 bd2 ba700 sqft5690 Cerro Gordo Rd, Olivehill, TN 38475For SaleMLS ID #3303920, Marisa Casteel. RealTracs MLS as distributed by MLS GRID
- $298,5002 bd2 ba1.1k sqft65 Huckleberry Ln, Savannah, TN 38372For SaleMLS ID #26-2085, Justin M. Tapp, United Country Compass Realty Group. NMMLS
