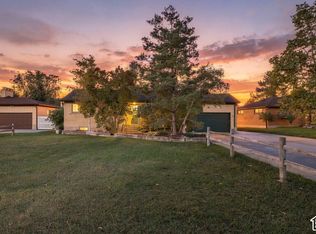
One-of-a-kind, one-owner home with a story all its own! Built by its original owner and thoughtfully created over the years, this 4-bedroom, 2.5-bath home is filled with character, functionality, and features you simply won't find in a typical property. Step outside and you'll quickly discover what makes this home so special. The beautifully established grounds include an incredible 19 fruit trees, extensive gardens and mature foliage, all supported by a canal-water irrigation system designed to help keep the property flourishing. With the canal running directly behind the home, you'll also enjoy the added privacy of no backyard neighbors. Outdoor living is woven throughout the property. A unique tiered deck leads to a treehouse, creating a backyard setting that feels like its own private retreat. Off the dining room, an additional patio provides even more space to gather and entertain, complete with a firepit, hot tub, garden beds, and a cemented covered gazebo. The primary bedroom has its own private outdoor escape, featuring a separate patio and private entrance surrounded by terraced planters and a waterfall feature-a peaceful spot to begin or end the day. Inside, you'll find four bedrooms, 2.5 bathrooms, generous living spaces, and an impressive amount of storage throughout the home. Appliances are included, adding even more convenience for the next owner. And with 46 solar panels, this home offers an energy-conscious feature that complements a property already designed to make exceptional use of its surroundings. From the fruit trees and gardens to the treehouse, water features, multiple outdoor living areas, and remarkable privacy, this is far more than a house-it's a property that has been carefully built, cultivated, and enjoyed by one owner from the very beginning. There truly isn't another home quite like it. Don't wait on this one! Schedule your private showing today!!
Accepting backups
$564,999
3061 W Mandy Cir, West Jordan, UT 84084
4beds
2,926sqft
Single Family Residence
Built in 1981
0.25 Acres Lot
$561,600 Zestimate®
$193/sqft
$-- HOA
What's special
- 41 days
- 2,408
- 223
Zillow last checked:
Listing updated:
Listed by:
Rich Castleberry 801-906-3657,
Century 21 Everest (Centerville)
Source: UtahRealEstate.com,MLS#: 2183558
Facts & features
Interior
Bedrooms & bathrooms
- Bedrooms: 4
- Bathrooms: 3
- Full bathrooms: 2
- 1/2 bathrooms: 1
- Partial bathrooms: 1
Rooms
- Room types: Master Bathroom, Great Room, Updated Kitchen
Heating
- Forced Air, Central
Cooling
- Central Air, Active Solar, Ceiling Fan(s)
Appliances
- Included: Dryer, Freezer, Microwave, Refrigerator, Washer, Disposal, Free-Standing Range
- Laundry: Electric Dryer Hookup
Features
- Separate Bath/Shower, Walk-In Closet(s), Floor Drains, Vaulted Ceiling(s)
- Flooring: Carpet, Tile
- Windows: Blinds, Drapes, Window Coverings
- Basement: Full,Walk-Out Access,Basement Entrance
- Number of fireplaces: 2
- Fireplace features: Fireplace Insert, Insert, Gas Log
Interior area
- Total structure area: 2,926
- Total interior livable area: 2,926 sqft
- Finished area above ground: 1,541
- Finished area below ground: 1,177
Property
Parking
- Total spaces: 2
- Parking features: Open
- Garage spaces: 2
- Has uncovered spaces: Yes
Accessibility
- Accessibility features: Accessible Doors, Accessible Hallway(s)
Features
- Stories: 3
- Patio & porch: Patio, Open Patio
- Exterior features: Lighting
- Spa features: Hot Tub
- Fencing: Full
- Has view: Yes
- View description: Mountain(s)
Lot
- Size: 0.25 Acres
- Features: Cul-De-Sac, Curb & Gutter, Sprinkler: Auto-Full, Drip Irrigation: Auto-Full, Waterfall
- Topography: Terrain
- Residential vegetation: Fruit Trees, Landscaping: Full, Mature Trees, Vegetable Garden
Details
- Additional structures: Outbuilding, Gazebo, Storage Shed(s)
- Parcel number: 2121307026
- Zoning: 1110
- Zoning description: Single-Family
- Other equipment: Workbench
Construction
Type & style
- Home type: SingleFamily
- Architectural style: Rambler/Ranch
- Property subtype: Single Family Residence
Materials
- Asphalt, Frame
- Roof: Asphalt
Condition
- Blt./Standing
- New construction: No
- Year built: 1981
- Major remodel year: 2009
Utilities & green energy
- Sewer: Public Sewer, Sewer: Public
- Water: Culinary, Irrigation
- Utilities for property: Natural Gas Connected, Electricity Connected, Sewer Connected, Water Connected
Green energy
- Energy generation: Solar
Community & HOA
Community
- Features: Sidewalks
- Subdivision: Diamondville
HOA
- Has HOA: No
Location
- Region: West Jordan
Financial & listing details
- Price per square foot: $193/sqft
- Tax assessed value: $526,600
- Annual tax amount: $2,644
- Date on market: 9/4/2026
- Listing terms: Cash,Conventional,FHA,VA Loan
- Inclusions: Ceiling Fan, Dryer, Fireplace Insert, Freezer, Gazebo, Hot Tub, Microwave, Range, Refrigerator, Storage Shed(s), Washer, Window Coverings, Workbench
- Acres allowed for irrigation: 0
- Electric utility on property: Yes
- Road surface type: Paved
Estimated market value
$561,600
$534,000 - $590,000
$3,046/mo
Price history
| Date | Event | Price |
|---|---|---|
| 10/2/2026 | Price change | $564,9990%$193/sqft |
Source:  UtahRealEstate.com #2183558 Report a problem UtahRealEstate.com #2183558 Report a problem | ||
| 9/23/2026 | Price change | $565,000-1.7%$193/sqft |
Source: UtahRealEstate.com #2183558 Report a problem | ||
| 9/11/2026 | Listed for sale | $574,999$197/sqft |
Source: UtahRealEstate.com #2183558 Report a problem | ||
Public tax history
| Year | Property taxes | Tax assessment |
|---|---|---|
| 2025 | $2,607 -1.7% | $289,630 +3.2% |
| 2024 | $2,653 +1.6% | $280,720 +7.8% |
| 2023 | $2,611 -3.6% | $260,425 -2% |
| 2022 | $2,709 | $265,815 +30.1% |
| 2021 | -- | $204,325 +16.1% |
| 2020 | $2,100 -1.1% | $176,000 +0.9% |
| 2019 | $2,123 +11.7% | $174,515 +13.1% |
| 2018 | $1,901 +0.4% | $154,330 -42.4% |
| 2017 | $1,893 +4.2% | $268,000 +13.9% |
| 2016 | $1,816 +7.1% | $235,200 +3.2% |
| 2015 | $1,696 +0.6% | $227,900 +5.8% |
| 2014 | $1,686 | $215,400 +7.5% |
| 2013 | -- | $200,400 +3.4% |
| 2012 | -- | $193,800 -1.4% |
| 2011 | -- | $196,600 -3.2% |
| 2010 | -- | $203,100 -1.1% |
| 2009 | -- | $205,300 -12% |
| 2008 | $1,423 | $233,400 -1.1% |
| 2007 | -- | $236,000 +36.9% |
| 2006 | -- | $172,400 +10.8% |
| 2005 | -- | $155,600 +6.1% |
| 2002 | -- | $146,600 +5.5% |
| 2001 | -- | $139,000 +3.8% |
| 2000 | -- | $133,900 |
Find assessor info on the county website
Monthly payment
Est. payment
Payment breakdown
Explore the cost of this home by adjusting the details. Changes won't be saved.Climate risks
Neighborhood: 84084
Nearby schools
Schools provided by the listing agent
- Elementary: Oquirrh
- Middle: West Jordan
- High: West Jordan
- District: Jordan
Source: UtahRealEstate.com. This data may not be complete. We recommend contacting the local school district to confirm school assignments for this home.
- $583,1006 bd2 ba2.1k sqft3071 W Mandy Cir, West Jordan, UT 84084Off Market
- $601,6003 bd2 ba1.7k sqft3062 W Mandy Cir, West Jordan, UT 84084Off Market
- $593,9005 bd2 ba1.5k sqft3072 W Mandy Cir, West Jordan, UT 84084Off Market
- $561,5005 bd2 ba1.3k sqft6781 S Larabrook Way, West Jordan, UT 84084Off Market
Similar homes
- $579,0004 bd3 ba2.7k sqft7024 S 2310 W, West Jordan, UT 84084For Sale

 MLS ID #2185330, Samantha Gough Bagley, RANLife Real Estate Inc. UtahRealEstate.com
 - $565,0004 bd3 ba2.4k sqft1436 W 4020 S, Salt Lake City, UT 84123For Sale
 MLS ID #2184950, Derrick Sorensen, MS2 & Associates LLC. UtahRealEstate.com
 - $550,0004 bd3 ba2.3k sqft4759 W 3280 S, West Valley City, UT 84120For Sale
 MLS ID #2191523, Leslie c Olson, EXP Realty, LLC. UtahRealEstate.com
 - $449,9005 bd2 ba1.5k sqft7690 S 1530 W, West Jordan, UT 84084For Sale
 MLS ID #2183739, Casey Hansen, Windermere Real Estate (Daybreak). UtahRealEstate.com
 - $650,0004 bd3 ba3.3k sqft4415 W Bingham Park Dr S, West Jordan, UT 84088For SaleMLS ID #2189212, Linda Geer, Coldwell Banker Realty (Union Heights). UtahRealEstate.com
- $549,9005 bd4 ba2.8k sqft8843 S Capernaum Rd, West Jordan, UT 84088For SaleMLS ID #2107550, Scott Allen, ALLEN & ASSOCIATES. UtahRealEstate.com
- $475,0004 bd3 ba2.1k sqft6015 S Don Quixote Dr, Salt Lake City, UT 84129For SaleMLS ID #2182175, Jeff Warner, Buy Utah Homes Realty PC. UtahRealEstate.com
- $549,0005 bd3 ba2.4k sqft3925 W Dunkeld St, South Jordan, UT 84009For SaleMLS ID #2187522, David Wiser, Wiser Real Estate, LLC. UtahRealEstate.com
- $675,0004 bd3 ba2.9k sqft9136 S Teton Estates Dr, West Jordan, UT 84088For SaleMLS ID #2188809, Pamela Crow, Presidio Real Estate (River Heights). UtahRealEstate.com
- $600,0007 bd3 ba3.2k sqft4228 W Yorkshire Cir, South Jordan, UT 84009For SaleMLS ID #2189499, Kyle P. Hardey, Hardey Realty Group. UtahRealEstate.com
- $599,9003 bd2 ba3.1k sqft260 E Ashbrook Cir, Midvale, UT 84047For SaleMLS ID #2188764, Shelly Vardakis, LRG Collective. UtahRealEstate.com
- $549,0002 bd2 ba2k sqft6192 S Vinecrest Dr E, Salt Lake City, UT 84121For SaleMLS ID #2182122, Amy E Caputo, Century 21 Everest. UtahRealEstate.com
- $649,9993 bd2 ba3.3k sqft8489 S Silo Dr, West Jordan, UT 84081For SaleMLS ID #2191042, Brett Wilde, KW WESTFIELD. UtahRealEstate.com
- $599,0005 bd3 ba2.6k sqft742 E Silver Shadow Dr, Murray, UT 84107For SaleMLS ID #2182759, John Thornton, Berkshire Hathaway HomeServices Utah Properties (Salt Lake). UtahRealEstate.com
- $520,0004 bd3 ba2.3k sqft3972 S Latimer Dr, West Valley City, UT 84120For SaleMLS ID #2180978, Michele Nuttall, Cobble Rock Realty. UtahRealEstate.com
- $634,0004 bd4 ba2.8k sqft5668 S 1090 W, Murray, UT 84123For SaleMLS ID #2183363, Shauna Quick, EXIT Realty Success. UtahRealEstate.com
- $575,0005 bd3 ba2.4k sqft4540 S 600 E, Murray, UT 84107For SaleMLS ID #2170903, Jeremy Martin, Omada Real Estate. UtahRealEstate.com
- $592,0004 bd2 ba2.3k sqft712 E Arrowhead Ln, Murray, UT 84107For SaleMLS ID #2189737, John Thueson, REALTY 4U, LLC. UtahRealEstate.com
- $520,0005 bd3 ba2.3k sqft4478 W Fassio Cir, West Valley City, UT 84120For SaleMLS ID #2191011, Paige Hernandez, Presidio Real Estate (South Valley). UtahRealEstate.com
- $625,0005 bd3 ba3.1k sqft7333 S Union View Pl, Midvale, UT 84047For SaleMLS ID #2189913, Kerry Phillips, Equity Real Estate (Advantage). UtahRealEstate.com
