Stunning 5 bed/3.5 bath home in the popular Kensington Groves community! With 3 separate garages, including 2 car garage, a single car garage, and a 30' pull-through utility/RV garage with 8ft doors, a sparkling pool with travertine water feature, and a downstairs primary bedroom, this home is waiting for you! From the iron entry door you have extra tall ceilings throughout the entryway and living room, travertine tiled floors, warm maple kitchen cabinets, stainless steel appliances, and a massive granite island. Relax in the downstairs primary bedroom overlooking your backyard oasis or have a soak in the tub in the extra large attached bathroom. Upstairs you'll find 4 more bedrooms and 2 more attached baths. Ideally situated right next to the Kensington Groves park, this home won't last!
For sale
$1,050,000
3064 E HUBER Street, Mesa, AZ 85213
5beds
4,173sqft
Single Family Residence
Built in 1999
0.32 Acres Lot
$-- Zestimate®
$252/sqft
$156/mo HOA
What's special
Single car garageDownstairs primary bedroomMassive granite islandExtra large attached bathroomIron entry doorWarm maple kitchen cabinetsTravertine tiled floors
- 18 days
- 1,124
- 73
Zillow last checked:
Listing updated:
Listed by:
Patrick Lee Kaiser 602-768-2767,
My Home Group Real Estate,
Janelle Gonzalez 480-415-9428,
My Home Group Real Estate
Source: ARMLS,MLS#: 7083309
Facts & features
Interior
Bedrooms & bathrooms
- Bedrooms: 5
- Bathrooms: 4
- Full bathrooms: 3
- 1/2 bathrooms: 1
Heating
- Natural Gas
Cooling
- Central Air, Ceiling Fan(s)
Appliances
- Included: Built-in Microwave, Dishwasher, Disposal, Electric Cooktop, Built-In Electric Oven
- Laundry: Inside
Features
- High Speed Internet, Granite Counters, Double Vanity, Master Downstairs, Eat-in Kitchen, Vaulted Ceiling(s), Kitchen Island, Pantry, Full Bth Master Bdrm, Separate Shwr & Tub
- Flooring: Carpet, Vinyl, Stone, Tile
- Windows: Double Pane Windows
- Has basement: No
- Has fireplace: Yes
- Fireplace features: Exterior Fireplace
Interior area
- Total structure area: 4,173
- Total interior livable area: 4,173 sqft
Property
Parking
- Total spaces: 9
- Parking features: Attached, Garage Door Opener, Direct Access, Detached
- Attached garage spaces: 5
- Uncovered spaces: 4
Features
- Stories: 2
- Patio & porch: Covered, Patio
- Has private pool: Yes
- Pool features: Outdoor Pool
- Spa features: None
- Fencing: Block
Lot
- Size: 0.32 Acres
- Features: North/South Exposure, Corner Lot, Synthetic Grass Back, Auto Timer H2O Front, Auto Timer H2O Back
Details
- Parcel number: 14112340
Construction
Type & style
- Home type: SingleFamily
- Property subtype: Single Family Residence
Materials
- Stucco, Wood Frame, Painted
- Foundation: Slab
- Roof: Tile
Condition
- Year built: 1999
Details
- Builder name: Great Western
Utilities & green energy
- Sewer: Public Sewer
Green energy
- Energy efficient items: Multi-Zones
Community & HOA
Community
- Features: Playground, Biking/Walking Path
- Subdivision: MESA NORTHGROVE
HOA
- Has HOA: Yes
- Services included: Maintenance Grounds
- HOA fee: $468 quarterly
- HOA name: Kensington Groves
- HOA phone: 480-813-6788
Location
- Region: Mesa
Financial & listing details
- Price per square foot: $252/sqft
- Tax assessed value: $692,500
- Annual tax amount: $3,882
- Date on market: 9/22/2026
- Cumulative days on market: 19 days
- Listing terms: Cash,Conventional,1031 Exchange
- Ownership: Fee Simple
Estimated market value
Not available
Estimated sales range
Not available
Not available
Price history
| Date | Event | Price |
|---|---|---|
| 9/22/2026 | Listed for sale | $1,050,000+86.2%$252/sqft |
Source:  ARMLS #7083309 Report a problem ARMLS #7083309 Report a problem | ||
| 5/19/2016 | Sold | $564,000-2.7%$135/sqft |
Source: ARMLS #5404317 Report a problem | ||
| 5/10/2016 | Listed for sale | $579,900$139/sqft |
Source: US Preferred Realty #5404317 Report a problem | ||
| 3/26/2016 | Pending sale | $579,900$139/sqft |
Source: US Preferred Realty #5404317 Report a problem | ||
| 2/26/2016 | Listed for sale | $579,900-1.7%$139/sqft |
Source: US Preferred Realty #5404317 Report a problem | ||
| 2/18/2005 | Sold | $590,000+10.3%$141/sqft |
Source: ARMLS #2252284 Report a problem | ||
| 10/28/2004 | Sold | $535,000+29.6%$128/sqft |
Source: Public Record Report a problem | ||
| 12/13/2001 | Sold | $412,888$99/sqft |
Source: Public Record Report a problem | ||
Public tax history
| Year | Property taxes | Tax assessment |
|---|---|---|
| 2025 | $3,795 +0.6% | $69,250 -7.9% |
| 2024 | $3,774 -1% | $75,180 +85.1% |
| 2023 | $3,811 +0.2% | $40,614 -13.6% |
| 2022 | $3,804 +0.4% | $47,000 -3.3% |
| 2021 | $3,787 +8.1% | $48,620 +8.5% |
| 2020 | $3,504 +4.8% | $44,800 +9.8% |
| 2019 | $3,343 | $40,800 -0.4% |
| 2018 | $3,343 +3.2% | $40,980 -1.7% |
| 2017 | $3,240 +8% | $41,670 -1.5% |
| 2016 | $2,999 +0.4% | $42,310 +1.5% |
| 2015 | $2,986 | $41,700 +43.8% |
| 2014 | -- | $29,000 +21.8% |
| 2013 | -- | $23,800 -6.9% |
| 2012 | -- | $25,560 -24.3% |
| 2011 | -- | $33,780 +6.2% |
| 2010 | -- | $31,810 -28.2% |
| 2009 | -- | $44,330 -25.7% |
| 2008 | -- | $59,650 +15.7% |
| 2007 | -- | $51,550 +72.1% |
| 2006 | -- | $29,950 |
| 2005 | -- | $29,950 +3.5% |
| 2004 | -- | $28,950 |
| 2003 | -- | $28,950 +8.2% |
| 2002 | -- | $26,750 |
Find assessor info on the county website
Monthly payment
Est. payment
Payment breakdown
Explore the cost of this home by adjusting the details. Changes won't be saved.Climate risks
Neighborhood: Northgrove
Nearby schools
Schools provided by the listing agent
- Elementary: Hale Elementary School
- Middle: Stapley Junior High School
- High: Mountain View High School
- District: Mesa Unified District
Source: ARMLS. This data may not be complete. We recommend contacting the local school district to confirm school assignments for this home.

Similar homes
- $1,149,9995 bd3 ba4.1k sqft1909 N CALLE MADERAS --, Mesa, AZ 85213For Sale
 MLS ID #7087492, John Karadsheh, KOR Properties. ARMLS
 - $849,9004 bd3 ba2.9k sqft2945 E HACKAMORE Street, Mesa, AZ 85213For Sale
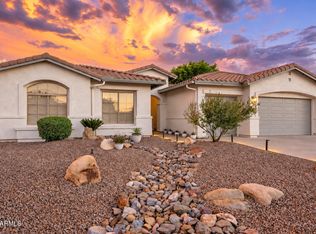 MLS ID #7082967, Thuy T Pham, HomeSmart. ARMLS
 - $820,0005 bd5 ba4.3k sqft1414 N ROBIN Lane, Mesa, AZ 85213For Sale
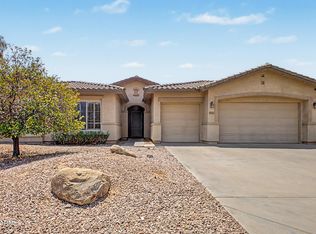 MLS ID #7065234, David Ewell, American Associates. ARMLS
 - $725,0004 bd3 ba2.8k sqft3134 E ENCANTO Street, Mesa, AZ 85213For Sale
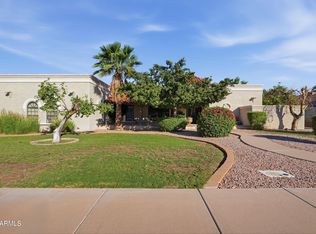 MLS ID #7091025, Rob Becker, Barrett Real Estate. ARMLS
