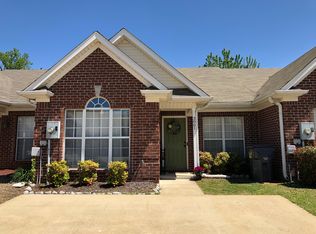
Welcome to this beautifully maintained 2-bedroom, 2-bath townhome in the Chapel Hills community of Fultondale! Lovingly cared for by its original owner, this home is in excellent condition and truly move-in ready. The open, airy floor plan is filled with natural light, while the well-maintained carpet and interiors show exceptional care. Enjoy added peace of mind with a brand-new HVAC system. Primary Bedroom features a tray ceiling, recessed lighting & large walk-in closet. The kitchen features a charming reading nook onlooking the backyard, creating the perfect spot for morning coffee or a good book. Step outside to a private, fenced backyard with a small, covered patio, plus a separate storage room for added convenience. A parking pad provides space for two vehicles. Chapel Hills residents also enjoy access to the community pool. This inviting townhome offers comfortable living, thoughtful spaces, and a low-maintenance lifestyle!
Contingent
$199,900
3065 Summit Ln, Fultondale, AL 35068
2beds
1,312sqft
Townhouse
Built in 2003
3,049 Square Feet Lot
$197,300 Zestimate®
$152/sqft
$43/mo HOA
What's special
Brand-new hvac systemPrivate fenced backyardLarge walk-in closetSeparate storage roomRecessed lightingFilled with natural lightOpen airy floor plan
- 50 days
- 79
- 1
Likely to sell faster than
Zillow last checked:
Listing updated:
Listed by:
Erika Hatter CELL:5024329055,
Keller Williams Realty Hoover
Source: GALMLS,MLS#: 21463755
Facts & features
Interior
Bedrooms & bathrooms
- Bedrooms: 2
- Bathrooms: 2
- Full bathrooms: 2
Rooms
- Room types: Bedroom, Bathroom, Master Bathroom, Master Bedroom
Primary bedroom
- Level: First
Bedroom 1
- Level: First
Primary bathroom
- Level: First
Bathroom 1
- Level: First
Kitchen
- Features: Stone Counters
Basement
- Area: 0
Heating
- Natural Gas
Cooling
- Central Air, Electric
Appliances
- Included: Dishwasher, Disposal, Microwave, Electric Oven, Refrigerator, Stainless Steel Appliance(s), Stove-Electric, Gas Water Heater
- Laundry: Electric Dryer Hookup, Washer Hookup, Main Level, Laundry Closet, Yes
Features
- Recessed Lighting, Tray Ceiling(s), Linen Closet, Shared Bath, Tub/Shower Combo, Walk-In Closet(s)
- Flooring: Carpet, Vinyl
- Attic: Pull Down Stairs,Yes
- Number of fireplaces: 1
- Fireplace features: Gas Log, Living Room, Gas
Interior area
- Total interior livable area: 1,312 sqft
- Finished area above ground: 1,312
- Finished area below ground: 0
Video & virtual tour
Property
Parking
- Parking features: Driveway
- Has uncovered spaces: Yes
Features
- Levels: One
- Stories: 1
- Patio & porch: Covered, Patio, Porch
- Pool features: In Ground, Community
- Fencing: Fenced
- View description: None
- Waterfront features: No
Lot
- Size: 3,049 Square Feet
Details
- Parcel number: 1400353000106.000
- Special conditions: N/A
Construction
Type & style
- Home type: Townhouse
- Property subtype: Townhouse
Materials
- 2 Sides Brick
- Foundation: Slab
Condition
- Year built: 2003
Utilities & green energy
- Water: Public
- Utilities for property: Sewer Connected, Underground Utilities
Community & HOA
Community
- Security: Security System
- Subdivision: Chapel Hills
HOA
- Has HOA: Yes
- Services included: None
- HOA fee: $517 annually
Location
- Region: Fultondale
Financial & listing details
- Price per square foot: $152/sqft
- Tax assessed value: $155,800
- Annual tax amount: $705
- Price range: $199.9K - $199.9K
- Date on market: 9/1/2026
Estimated market value
$197,300
$187,000 - $207,000
$1,485/mo
Price history
| Date | Event | Price |
|---|---|---|
| 9/16/2026 | Contingent | $199,900$152/sqft |
Source:  GALMLS #21463755 Report a problem | ||
| 9/1/2026 | Listed for sale | $199,900+98.1%$152/sqft |
Source: GALMLS #21463755 Report a problem | ||
| 10/31/2003 | Sold | $100,900$77/sqft |
Source: Public Record Report a problem | ||
Public tax history
| Year | Property taxes | Tax assessment |
|---|---|---|
| 2025 | $705 | $15,060 |
| 2024 | $705 | $15,060 |
| 2023 | $705 | $15,060 |
| 2022 | $705 +23.5% | $15,060 +22.4% |
| 2021 | $571 -7.4% | $12,300 -7.1% |
| 2020 | $616 +10.6% | $13,240 +10.1% |
| 2019 | $557 +7.5% | $12,020 +7.1% |
| 2018 | $518 -4% | $11,220 -3.8% |
| 2017 | $540 +0.9% | $11,660 +0.9% |
| 2016 | $535 +3.2% | $11,560 +3% |
| 2015 | $518 +6% | $11,220 |
| 2014 | $489 -19.6% | $11,220 |
| 2013 | $608 | $11,220 +1.6% |
| 2012 | $608 -5.7% | $11,040 -5.7% |
| 2011 | $645 | $11,710 |
| 2010 | $645 | $11,710 |
| 2009 | $645 -5% | $11,710 -5% |
| 2008 | $679 +5.4% | $12,330 +5.4% |
| 2007 | $645 +17.5% | $11,700 +6.8% |
| 2006 | $549 +4.6% | $10,950 +4.6% |
| 2005 | $525 -32.4% | $10,470 -32.4% |
| 2004 | $776 +355.3% | $15,480 +355.3% |
| 2003 | $170 | $3,400 |
Find assessor info on the county website
Monthly payment
Est. payment
Payment breakdown
Explore the cost of this home by adjusting the details. Changes won't be saved.Climate risks
Neighborhood: 35068
Nearby schools
Schools provided by the listing agent
- Elementary: Fultondale
- Middle: Fultondale
- High: Fultondale
Source: GALMLS. This data may not be complete. We recommend contacting the local school district to confirm school assignments for this home.
Similar homes
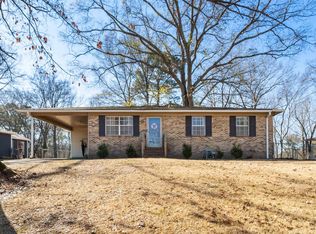
- $189,9003 bd2 ba1k sqft3030 Debra Dr, Fultondale, AL 35068For Sale
 MLS ID #21443765, Ted Gregg, ARC Realty 280. GALMLS
- $279,0003 bd3 ba1.7k sqftAt&t, Fultondale, AL 35068For Sale
 MLS ID #21466324, Summer Walden, eXp Realty, LLC Central. GALMLS
- $199,0002 bd1 ba1k sqftSpectrum, Birmingham, AL 35205For Sale
 MLS ID #21466762, Stephen Fryrear, ARC Realty - Homewood. GALMLS
- $180,0002 bd1 ba870 sqftSpectrum, Birmingham, AL 35234For Sale
 MLS ID #21463271, Shannon Malcom, EXIT Realty Birmingham. GALMLS
- $209,9002 bd3 ba1.3k sqft3663 Haven View Cir, Vestavia Hills, AL 35216For SaleMLS ID #21464907, Genny Williams, eXp Realty, LLC Central. GALMLS
- $230,0003 bd3 ba1.5k sqft840 Linbard Ln, Vestavia, AL 35226For SaleMLS ID #21468102, Shannon Colby, Keller Williams Metro South. GALMLS
- $209,9003 bd2 ba1.3k sqft928 Rich Rd, Birmingham, AL 35215For SaleMLS ID #21466666, Adam Snow, Keller Williams Homewood. GALMLS
- $249,9003 bd3 ba1.5k sqftAt&t Spectrum, Birmingham, AL 35217For SaleMLS ID #21466804, Jon Riddle, eXp Realty, LLC Central. GALMLS
- $224,9003 bd2 ba1.5k sqftAt&t Fiber Optic, Birmingham, AL 35215For SaleMLS ID #21459787, Saige Young, Sold South Realty. GALMLS
- $219,0002 bd2 ba1.3k sqft3427 Wildewood Dr, Pelham, AL 35124For SaleMLS ID #21466701, Brittany Hammock, Keller Williams Homewood. GALMLS
- $189,9003 bd2 ba1.7k sqft944 Reedwood Ln, Birmingham, AL 35235For SaleMLS ID #21464097, Janice Smith, Dominion Property Services, In. GALMLS
- $225,0003 bd2 ba1.3k sqftSpectrum, Birmingham, AL 35215For SaleMLS ID #21464673, Cassandra Churchill, Keller Williams Realty Vestavia. GALMLS
- $240,0003 bd2 ba1.3k sqft1117 Cimarron Trl, Birmingham, AL 35215For SaleMLS ID #21456154, Jeb Miller, Keller Williams Realty Vestavia. GALMLS
- $277,7703 bd3 ba1.8k sqft4504 Village Springs Sq #7, Fultondale, AL 35068For SaleMLS ID #21465043, Khalisha Searcy, SDH Alabama LLC. GALMLS
- $174,9002 bd2 ba1k sqft5211 Edgewood Rd, Adamsville, AL 35005For SaleMLS ID #21465408, Leda Mims, ARC Realty - Hoover. GALMLS
- $179,9002 bd3 ba1.3k sqft811 1st Ave, Pleasant Grove, AL 35127For SaleMLS ID #21449799, Tahira Khadair, New Image Realty. GALMLS
- $245,0003 bd2 ba1.5k sqftSpectrum, Birmingham, AL 35234For SaleMLS ID #21462514, Shannon Malcom, EXIT Realty Birmingham. GALMLS
- $288,0153 bd3 ba1.8k sqft4508 Village Springs Sq #7, Fultondale, AL 35068For SaleMLS ID #21465042, Kalyn Hill, SDH Alabama LLC. GALMLS
- $272,9953 bd3 ba1.8k sqft4512 Village Springs Sq #6, Fultondale, AL 35068For SaleMLS ID #21460128, Kalyn Hill, SDH Alabama LLC. GALMLS
- $271,4453 bd3 ba1.8k sqft4516 Village Springs Sq #6, Fultondale, AL 35068For SaleMLS ID #21460122, Kalyn Hill, SDH Alabama LLC. GALMLS
